Skip main navigation
Sold for $1,050,000
  • $1,050,000

    55 N High Street, Tuckahoe, NY 10707

    4beds
    2,856sqft
    Duplex, Multi Family
    Built in 1928
    -- sqft lot
    $1,090,900 Zestimate®
    $368/sqft
    $4,096 Estimated rent

    Home value

    $1,090,900

    $982,000 - $1.21M

    $4,096/mo

    Zestimate® history
    Loading
    Loading...

    Owner options

    List your home for rent

    $4,096/mo

    Rent Zestimate®

    Find your next renter with Zillow Rental Manager. Plus, with online applications, you can quickly screen prospective tenants – for free.

    Learn more

    $4,096/mo

    Rent Zestimate®

    Refinance and save

    $6,961/mo

    Est. payment

    Refinancing to a lower rate could help reduce your monthly payments and save thousands over the life of the loan.

    See today's rates

    $6,961/mo

    Est. payment

    Explore your selling options

    Work with a Zillow partner agent

    Leverage their expertise and Zillow's premium Showcase listings to get your home seen by more buyers.

    Get started

    List with your own agent

    Get your home in front of millions of buyers by listing it on Zillow.

    Learn how to do it

    Sell it yourself

    Take full control of how buyers see your home on Zillow by listing For Sale by Owner (FSBO).

    List your home

    What's special

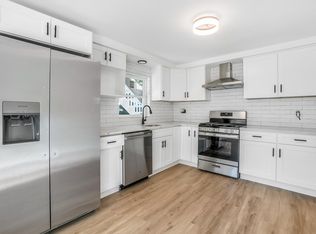
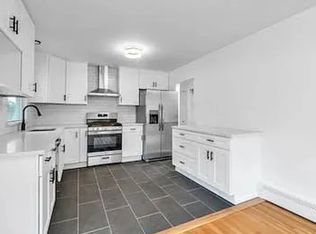
    Located in the highly desired Tuckahoe community, just 4 blocks from the train station, this 2-family home offers the perfect blend of convenience, income potential, and everyday comfort. Surrounded by popular restaurants, shopping, parks, basketball courts, tennis courts, and playgrounds, the lifestyle here is unmatched. Both units are spread across two levels, giving each one the feel of a true home rather than an apartment, and each has its own private washer and dryer for added ease. The first unit is a bright and welcoming 1-bedroom, 1-bathroom with beautiful hardwood floors, fresh paint, and a full basement. The basement provides bonus living space, a laundry area, and its own walkout door to the backyard, while the main level also includes an additional door to the yard—perfect for entertaining or relaxing outdoors. The second unit is a legal 4-bedroom (currently used as 3), spanning the 2nd and 3rd floors, and features 2 full bathrooms, fresh paint, plenty of closet space, its own laundry in the bedroom, and a private yard entrance. This unit offers generous space and flexibility, making it great for larger households or tenants seeking room to grow. Outside, you’ll find even more value with a detached 2-car garage and a driveway that fits 5-6 cars. The backyard itself is an entertainer’s dream, with a spacious patio that includes space for a BBQ, tables, chairs, and a cozy sitting area, as well as a seperate grassy section with plenty of room for a full outdoor TV viewing setup—ideal for game days or movie nights under the stars. Major updates like the roof and hot water tank—both only 2 years old—mean peace of mind for years to come. Tuckahoe residents also enjoy the option of joining Lake Isle Country Club, which offers access to beautiful pools and tennis facilities, along with discounted golf memberships exclusively for Tuckahoe homeowners. Meticulously maintained by the same owner occupant for 15 years, this property is truly move-in ready. Whether you’re looking to live in one unit and rent the other, rent out both for strong income, or share the home with friends or family, the possibilities are endless with this unique and versatile property in one of Westchester’s most sought-after locations. Sellers are requesting highest and best offers to be submitted Monday October 20th by 12 noon.

    Zillow last checked:

    Listing updated:

    Listed by:

    Steven Weishaus 914-374-3116,

    Julia B Fee Sothebys Int. Rlty 914-834-0270

    Bought with:

    Alma Miranda, 10401334904

    Berkshire Hathaway HS NY Prop

    Source: OneKey® MLS as distributed by MLS GRID,MLS#: 905867MLS Logo

    Facts & features

    Interior

    Bedrooms & bathrooms
    • Bedrooms: 4
    • Bathrooms: 3
    • Full bathrooms: 3
    Heating
    • Baseboard
    Cooling
    • Wall/Window Unit(s)
    Appliances
    • Laundry: In Basement, In Unit, Multiple Locations
    Features
    • First Floor Bedroom, First Floor Full Bath, Crown Molding, Formal Dining
    • Flooring: Carpet, Hardwood, Tile, Vinyl
    • Basement: Finished,Full,See Remarks,Walk-Out Access
    • Attic: Crawl
    • Has fireplace: No
    Interior area
    • Total structure area: 2,856
    • Total interior livable area: 2,856 sqft

    Property

    Parking
    • Total spaces: 7
    • Parking features: Driveway, Garage
    • Garage spaces: 2
    • Has uncovered spaces: Yes
    Features
    • Patio & porch: Patio
    • Fencing: Partial
    Lot
    • Size: 4,792 sqft
    • Features: Back Yard, Level
    Details
    • Additional structures: Garage(s)
    • Parcel number: 2403034000000110000007
    • Special conditions: None

    Construction

    Type & style
    • Home type: MultiFamily
    • Property subtype: Duplex, Multi Family
    Materials
    • Vinyl Siding
    • Foundation: Concrete Perimeter
    Condition
    • Year built: 1928

    Utilities & green energy

    • Gas: Separate Gas Meters: 2
    • Sewer: Public Sewer
    • Water: Public
    • Utilities for property: Cable Connected, Electricity Connected, Natural Gas Connected, Sewer Connected, Trash Collection Public, Water Connected

    Community & neighborhood

    Location
    • Region: Tuckahoe

    Other

    Other facts
    • Listing agreement: Exclusive Right To Sell

    Price history

    DateEventPrice
    12/18/2025Sold$1,050,000+5%$368/sqft
    Source: OneKey® MLS as distributed by MLS GRID #905867 Report a problem
    10/29/2025Pending sale$999,999$350/sqft
    Source: OneKey® MLS as distributed by MLS GRID #905867 Report a problem
    10/14/2025Listed for sale$999,999+136.7%$350/sqft
    Source: OneKey® MLS as distributed by MLS GRID #905867 Report a problem
    2/3/2010Sold$422,500+25.4%$148/sqft
    Source: Public Record Report a problem
    9/1/2009Sold$337,000-55.9%$118/sqft
    Source: Public Record Report a problem
    4/3/2006Sold$765,000+282.5%$268/sqft
    Source: Public Record Report a problem
    4/4/1995Sold$200,000$70/sqft
    Source: Public Record Report a problem

    Public tax history

    YearProperty taxesTax assessment
    2025-- $6,000
    2024-- $6,000
    2023-- $6,000
    2022-- $6,000
    2021-- $6,000
    2020-- $6,000
    2019-- $6,000
    2018-- $6,000
    2017-- $6,000
    2016-- $6,000
    2015-- $6,000
    2014-- $6,000
    2013-- $6,000
    2012-- $6,000
    2011-- $6,000
    2010-- $6,000
    2009-- $6,000 -11.1%
    2008-- $6,750
    2007-- $6,750
    2005-- $6,750
    2004-- $6,750
    2003-- $6,750
    2002-- $6,750
    2001-- $6,750
    2000-- $6,750
    1999-- $6,750

    Find assessor info on the county website

    Neighborhood: 10707

    Nearby schools

    GreatSchools rating
    Schools provided by the listing agent
    • Elementary: William E Cottle School
    • Middle: Tuckahoe Middle School
    • High: Tuckahoe High School

    Source: OneKey® MLS as distributed by MLS GRID. This data may not be complete. We recommend contacting the local school district to confirm school assignments for this home.

    Get a cash offer in 3 minutes
    Find out how much your home could sell for in as little as 3 minutes with a no-obligation cash offer.
    Estimated market value
    $1,090,900
    Get a cash offer in 3 minutes
    Find out how much your home could sell for in as little as 3 minutes with a no-obligation cash offer.
    Estimated market value
    $1,090,900