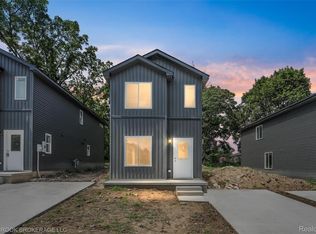
Discover this beautifully crafted new construction home offering 3 bedrooms and 2.5 bathrooms across two
thoughtfully designed levels. The main floor features a spacious open-concept layout that seamlessly connect
the living and dining areas, creating an ideal space for both everyday living and entertaining. A modern
kitchen anchors the rear of the home, complete with ample cabinet storage. Adjacent to the kitchen is a
dedicated laundry area with full-size washer and dryer hookups, along with a powder room and utility closet
for added convenience. Upstairs, the private primary suite features a walk-in closet and an en-suite bathroom
with a tiled shower. Two additional bedrooms offer generous closet space and share a full hall bathroom with
a tub and shower combination. Natural light fills each room, enhancing the sense of space and comfort
throughout the home. With energy-efficient construction, stylish finishes, and smart layout choices, this home
is perfect for modern living in a desirable location.
Sold for $180,000
$180,000
55 N Roselawn St, Pontiac, MI 48342
3beds
1,400sqft
Single Family Residence
Built in 2025
4,791 Square Feet Lot
$184,800 Zestimate®
$129/sqft
$2,209 Estimated rent
Home value
$184,800
$174,000 - $196,000
$2,209/mo
Zestimate® history
Owner options
List your home for rent
$2,209/mo
Rent Zestimate®
Find your next renter with Zillow Rental Manager. Plus, with online applications, you can quickly screen prospective tenants – for free.
$2,209/mo
Rent Zestimate®
Refinance and save
$1,241/mo
Est. payment
Refinancing to a lower rate could help reduce your monthly payments and save thousands over the life of the loan.
$1,241/mo
Est. payment
Explore your selling options
Work with a Zillow partner agent
Leverage their expertise and Zillow's premium Showcase listings to get your home seen by more buyers.
Get startedList with your own agent
Get your home in front of millions of buyers by listing it on Zillow.
Learn how to do itSell it yourself
Take full control of how buyers see your home on Zillow by listing For Sale by Owner (FSBO).
List your homeWhat's special
Zillow last checked:
Listing updated:
Listed by:
Arban Stafa 248-906-5400,
TollBrook Brokerage LLC
Bought with:
Alan Amcheslavsky, 6501273744
Home One Realty LLC
Source: Realcomp II,MLS#: 20251024076
Facts & features
Interior
Bedrooms & bathrooms
- Bedrooms: 3
- Bathrooms: 3
- Full bathrooms: 2
- 1/2 bathrooms: 1
Primary bedroom
- Level: Second
- Area: 143
- Dimensions: 13 X 11
Bedroom
- Level: Second
- Area: 90
- Dimensions: 10 X 9
Bedroom
- Level: Second
- Area: 143
- Dimensions: 13 X 11
Primary bathroom
- Level: Second
- Area: 40
- Dimensions: 5 X 8
Other
- Level: Second
- Area: 40
- Dimensions: 5 X 8
Other
- Level: Entry
- Area: 15
- Dimensions: 5 X 3
Dining room
- Level: Entry
- Area: 90
- Dimensions: 9 X 10
Kitchen
- Level: Entry
- Area: 60
- Dimensions: 10 X 6
Living room
- Level: Entry
- Area: 195
- Dimensions: 15 X 13
Heating
- Forced Air, Natural Gas
Features
- Has basement: No
- Has fireplace: No
Interior area
- Total interior livable area: 1,400 sqft
- Finished area above ground: 1,400
Property
Parking
- Parking features: No Garage
Features
- Levels: Two
- Stories: 2
- Entry location: GroundLevelwSteps
- Pool features: None
Lot
- Size: 4,791 Square Feet
- Dimensions: 40 x 118
Details
- Parcel number: 1428406013
- Special conditions: Short Sale No,Standard
Construction
Type & style
- Home type: SingleFamily
- Architectural style: Colonial
- Property subtype: Single Family Residence
Materials
- Vinyl Siding
- Foundation: Slab
Condition
- New Construction
- New construction: Yes
- Year built: 2025
Details
- Warranty included: Yes
Utilities & green energy
- Sewer: Public Sewer
- Water: Public
Community & HOA
HOA
- Has HOA: No
Location
- Region: Pontiac
Financial & listing details
- Price per square foot: $129/sqft
- Date on market: 8/5/2025
- Cumulative days on market: 78 days
- Listing agreement: Exclusive Right To Sell
- Listing terms: Cash,Conventional,FHA,Warranty Deed
Price history
| Date | Event | Price |
|---|---|---|
| 10/30/2025 | Pending sale | $189,900+5.5%$136/sqft |
Source:  Realcomp II #20251024076 Report a problem Realcomp II #20251024076 Report a problem | ||
| 10/22/2025 | Sold | $180,000-5.2%$129/sqft |
Source: Realcomp II #20251024076 Report a problem | ||
| 9/8/2025 | Price change | $189,900-4.6%$136/sqft |
Source: Realcomp II #20251024076 Report a problem | ||
| 8/5/2025 | Listed for sale | $199,000$142/sqft |
Source: Realcomp II #20251024076 Report a problem | ||
Public tax history
Tax history is unavailable.
Neighborhood: 48342
Nearby homes
- $93,4003 bd1 ba957 sqft43 N Roselawn St, Pontiac, MI 48342Off Market
- $7,000-- bd-- ba-- sqft47 N Roselawn St, Pontiac, MI 48342Off Market
- $128,6003 bd1 ba940 sqft39 N Roselawn St, Pontiac, MI 48342Off Market
- $180,0003 bd3 ba1.4k sqft53 N Roselawn St, Pontiac, MI 48342Sold
- $116,9003 bd1 ba1.2k sqft38 N Jessie St, Pontiac, MI 48342Off Market
- $105,0002 bd1 ba732 sqft97 N Roselawn St, Pontiac, MI 48342Sold
- $7,000-- bd-- ba-- sqft30 N Roselawn St, Pontiac, MI 48342Off Market
- $67,0003 bd1 ba1.1k sqft61 N Roselawn St, Pontiac, MI 48342Sold
Nearby schools
GreatSchools rating
- 3/10Whitman Elementary SchoolGrades: K-5Distance: 1.7 mi
- 3/10Pontiac Middle SchoolGrades: 6-8Distance: 1.9 mi
- 3/10Pontiac High SchoolGrades: 9-12Distance: 2 mi
Get a cash offer in 3 minutes
Find out how much your home could sell for in as little as 3 minutes with a no-obligation cash offer.
Estimated market value
$184,800
Get a cash offer in 3 minutes
Find out how much your home could sell for in as little as 3 minutes with a no-obligation cash offer.
Estimated market value
$184,800
- Michigan
- Oakland County
- Pontiac
- 48342
- 55 N Roselawn St
Nearby cities
Nearby zip codes
Other Pontiac Topics
