4 bedroom Indian Lake waterfront home in Denville, NJ with a private dock and exceptional indoor outdoor lakefront living. Enjoy boating, swimming, fishing and skating from your own waterfront, plus ever changing lake views reflecting the sky and trees. The open concept main level features 9 ft ceilings, wide plank pine floors, stacked stone gas fireplace and a custom kitchen with 9 ft island, Bosch appliances and 6 burner Viking cooktop. A 12 ft slider connects the living space to the lake. The lake facing primary suite offers an 11 ft vaulted ceiling, gas fireplace, walk in closet, private balcony and spa bath with heated floor and dual rain head shower. The finished walk out lower level provides office and recreation/media space. Outside, enjoy an expansive waterfront patio, outdoor kitchen, covered heated porch and hot tub with spectacular lake views, tucked into landscaping for privacy. Private dock, Indian Lake Community Club, public water, public sewer and natural gas. Convenient to downtown Denville, dining, shopping, community events, Gardner Field with sports courts and fields a huge playground and river views. NJ Transit and major commuter routes including nyc direct trains and busses with easy access to major interstate highways. Professional photos Saturday. 55 North Shore Rd
Active
$1,150,000
55 N Shore Rd, Denville Twp., NJ 07834
4beds
--sqft
Single Family Residence
Built in 1984
5,227 Square Feet Lot
$-- Zestimate®
$--/sqft
$25/mo HOA
What's special
- 3 days
- 1,212
- 63
Zillow last checked:
Listing updated:
Listed by:
Toni Kaufmann 973-809-0800,
Exp Realty, Llc
Source: GSMLS,MLS#: 4053025
Facts & features
Interior
Bedrooms & bathrooms
- Bedrooms: 4
- Bathrooms: 5
- Full bathrooms: 3
- 1/2 bathrooms: 2
Primary bedroom
- Description: Fireplace, Full Bath, Walk-In Closet
Bedroom 1
- Level: Second
- Area: 272
- Dimensions: 17 x 16
Bedroom 2
- Level: Second
- Area: 192
- Dimensions: 16 x 12
Bedroom 3
- Level: Second
- Area: 110
- Dimensions: 11 x 10
Bedroom 4
- Level: First
- Area: 132
- Dimensions: 12 x 11
Primary bathroom
- Features: Stall Shower
Dining room
- Features: Living/Dining Combo
- Level: First
- Area: 154
- Dimensions: 14 x 11
Family room
- Level: Ground
- Area: 240
- Dimensions: 24 x 10
Kitchen
- Features: Kitchen Island
- Level: First
- Area: 190
- Dimensions: 19 x 10
Living room
- Level: First
- Area: 216
- Dimensions: 18 x 12
Heating
- 2 Units, Floor/Wall Heater, Forced Air, Zoned, Natural Gas
Cooling
- 2 Units, Zoned
Appliances
- Included: Carbon Monoxide Detector, Gas Cooktop, Dishwasher, Dryer, Washer, Water Softener Owned, Gas Water Heater
- Laundry: Ground Level
Features
- Office, Storage Room, Family Room, Powder Room, Utility Room, Walkout
- Flooring: Tile, Wood
- Basement: Yes,Finished,Full,Walk-Out Access
- Number of fireplaces: 2
- Fireplace features: Bedroom 1, Gas, Living Room, Master Bedroom
Property
Parking
- Total spaces: 4
- Parking features: 2 Car Width, Asphalt
- Uncovered spaces: 4
Features
- Patio & porch: Deck, Patio
- Exterior features: Dock
- On waterfront: Yes
- Waterfront features: Lake Front, Waterfront
Lot
- Size: 5,227 Square Feet
- Dimensions: .117 AC
- Features: Open Lot
Details
- Parcel number: 2308410030000000190000
- Zoning description: RES
- Other equipment: Generator-Hookup
Construction
Type & style
- Home type: SingleFamily
- Architectural style: Colonial
- Property subtype: Single Family Residence
Materials
- Vinyl Siding
- Roof: Asphalt Shingle
Condition
- Year built: 1984
- Major remodel year: 2014
Utilities & green energy
- Gas: Gas-Natural
- Sewer: Public Sewer
- Water: Public
- Utilities for property: Natural Gas Connected, Cable Connected
Community & HOA
Community
- Security: Carbon Monoxide Detector
- Subdivision: Indian Lake
HOA
- Has HOA: Yes
- Services included: See Remarks
- HOA fee: $300 annually
Location
- Region: Denville
Financial & listing details
- Tax assessed value: $512,500
- Annual tax amount: $14,293
- Date on market: 9/17/2026
- Ownership type: Fee Simple
Estimated market value
Not available
Estimated sales range
Not available
Not available
Price history
| Date | Event | Price |
|---|---|---|
| 9/17/2026 | Listed for sale | $1,150,000+50.3% |
Source:  GSMLS #4053025 Report a problem GSMLS #4053025 Report a problem | ||
| 6/29/2023 | Listing removed | -- |
Source: GSMLS #3711904 Report a problem | ||
| 6/18/2021 | Sold | $765,000+5.5% |
Source: GSMLS #3711904 Report a problem | ||
| 5/13/2021 | Listed for sale | $725,000+90.8% |
Source: GSMLS #3711904 Report a problem | ||
| 7/2/2013 | Sold | $380,000-4.8% |
Source: GSMLS #2998973 Report a problem | ||
| 2/28/2013 | Pending sale | $399,000 |
Source: Keller Williams Realty Metropolitan #2998973 Report a problem | ||
| 2/19/2013 | Listed for sale | $399,000+22.8% |
Source: Keller Williams Realty Metropolitan #2998973 Report a problem | ||
| 10/5/2010 | Sold | $325,000-6.9% |
Source: Public Record Report a problem | ||
| 8/5/2010 | Price change | $349,000-0.3% |
Source: Weichert Realtors #2792291 Report a problem | ||
| 8/2/2010 | Listed for sale | $349,900 |
Source: Weichert Realtors #2792291 Report a problem | ||
Public tax history
| Year | Property taxes | Tax assessment |
|---|---|---|
| 2025 | $14,125 | $512,500 |
| 2024 | $14,125 +4.2% | $512,500 |
| 2023 | $13,556 +2.8% | $512,500 |
| 2022 | $13,182 +5.9% | $512,500 +4.3% |
| 2021 | $12,452 +1.9% | $491,600 |
| 2020 | $12,221 +0.9% | $491,600 |
| 2019 | $12,108 +0.8% | $491,600 |
| 2018 | $12,010 +2.4% | $491,600 |
| 2017 | $11,730 +5.7% | $491,600 |
| 2016 | $11,094 +26.5% | $491,600 +71.4% |
| 2015 | $8,767 +6.1% | $286,800 +3.2% |
| 2014 | $8,265 +3.2% | $278,000 |
| 2013 | $8,006 +3.9% | $278,000 |
| 2012 | $7,706 +4.9% | $278,000 +1.5% |
| 2011 | $7,346 +1.6% | $273,900 |
| 2010 | $7,234 +2.2% | $273,900 |
| 2009 | $7,080 | $273,900 |
| 2008 | -- | $273,900 |
| 2007 | -- | $273,900 |
| 2006 | -- | $273,900 |
| 2005 | -- | $273,900 |
| 2004 | -- | $273,900 |
| 2003 | -- | $273,900 |
| 2002 | -- | $273,900 +112.7% |
| 2001 | -- | $128,800 |
Find assessor info on the county website
Monthly payment
Est. payment
Payment breakdown
Explore the cost of this home by adjusting the details. Changes won't be saved.Climate risks
Neighborhood: 07834
Nearby schools
Schools provided by the listing agent
- Middle: Valleyview
- High: Morrisknol
Source: GSMLS. This data may not be complete. We recommend contacting the local school district to confirm school assignments for this home.
Similar homes
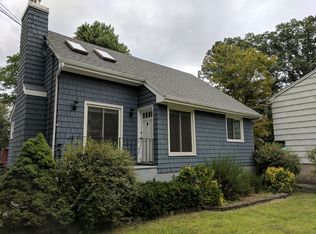
- $1,175,0004 bd4 ba-- sqft52 Nicole Dr, Denville Twp., NJ 07834For Sale
 MLS ID #4051323, Julie Williams, Keller Williams Metropolitan. GSMLS
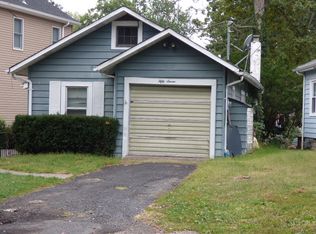
 - $1,125,0004 bd3 ba2.8k sqft15 Crescent Ridge Rd, Rockaway Twp., NJ 07005For Sale
 MLS ID #4053213, Gina Tutela, Exp Realty, Llc. GSMLS
 - $899,0004 bd4 ba-- sqft510-A Openaki Rd, Denville Twp., NJ 07834For Sale
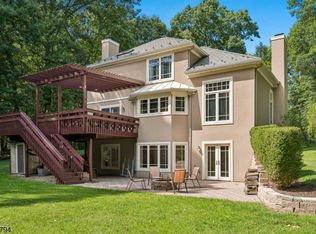 MLS ID #4053744, Debbie A Rybka, Coldwell Banker Realty. GSMLS
 - $1,299,9996 bd4 ba4.3k sqft64 Nicole Dr, Denville Twp., NJ 07834For Sale
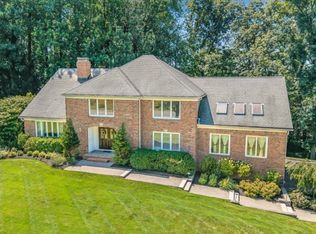 MLS ID #4045426, Katherine Henning, Coldwell Banker Realty. GSMLS
 - $585,0003 bd2 ba-- sqft4 Merrie Trail, Denville Township, NJ 07834For Sale
 MLS ID #26033678, Jason Pierce, Prominent Properties Sotheby's International Realty-Tenafly. NJMLS
