Skip main navigation
Off market
  • $681,600

    55 N Syracuse Ct, Denver, CO 80230

    3beds
    1,653sqft
    SingleFamily
    Built in 2015
    1,250 Square Feet Lot
    $681,600 Zestimate®
    $412/sqft
    $3,111 Estimated rent

    Home value

    $681,600

    $648,000 - $716,000

    $3,111/mo

    Zestimate® history
    Loading
    Loading...

    Owner options

    List your home for rent

    $3,111/mo

    Rent Zestimate®

    Find your next renter with Zillow Rental Manager. Plus, with online applications, you can quickly screen prospective tenants – for free.

    Learn more

    $3,111/mo

    Rent Zestimate®

    Refinance and save

    $3,920/mo

    Est. payment

    Refinancing to a lower rate could help reduce your monthly payments and save thousands over the life of the loan.

    See today's rates

    $3,920/mo

    Est. payment

    Explore your selling options

    Work with a Zillow partner agent

    Leverage their expertise and Zillow's premium Showcase listings to get your home seen by more buyers.

    Get started

    List with your own agent

    Get your home in front of millions of buyers by listing it on Zillow.

    Learn how to do it

    Sell it yourself

    Take full control of how buyers see your home on Zillow by listing For Sale by Owner (FSBO).

    List your home

    What's special

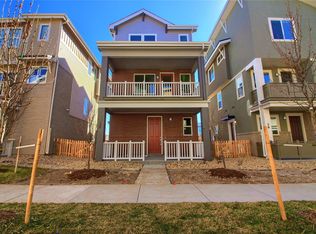
    Welcome to 55 N. Syracuse Ct. in the Lowry Heights neighborhood. This former model home has maintained its immaculate condition. This home has many custom features that you will notice upon entering the front door, starting with the Herringbone tile floor, the solid brick wall going up the stairs to the main level and the custom railing leading to bedroom level. The living room connects to a balcony where you can sit and enjoy coffee or place your grill; it also has a built-in desk with quartz counters, drawers and cabinets. The powder bathroom has floor to ceiling glass tile walls, the dining room has a built-in buffet with soft close cabinets, an expanded quart countertop and custom plantation shutters that can open halfway or all the way. The gourmet kitchen makes a statement with solid white cabinets, its shiny stainless-steel appliances, gorgeous kitchen countertops with glass speckles inside and the solid black tile backsplash. The 3 bedrooms are located upstairs, the master hosting a large 4 piece master bath with a large step in shower with custom tile floor to ceiling, the additional bedrooms are perfect places for an office, a craft room or remove the bookcase and you can have a traditional 3rd bedroom. The home also features a 2 car attached garage with an epoxy coating to easily wash away the dirt from our winter storms. Fantastic location just blocks from the Lowry Beer Garden, Café Mercato, Copper Door Coffee, 24 Hour Fitness and the Lowry Town Center. The Great Lawn Park is also just blocks away to the East. This home, in this neighborhood will not last long.

    This property is off market, which means it's not currently listed for sale or rent on Zillow. This may be different from what's available on other websites or public sources.
    Facts & features

    Interior

    Bedrooms & bathrooms
    • Bedrooms: 3
    • Bathrooms: 3
    • Full bathrooms: 1
    • 3/4 bathrooms: 1
    • 1/2 bathrooms: 1
    Heating
    • Forced air, Gas
    Cooling
    • Central
    Appliances
    • Included: Dishwasher, Dryer, Garbage disposal, Microwave, Range / Oven, Refrigerator, Washer
    • Laundry: In Unit
    Features
    • Ceiling Fan(s), Kitchen Island, Sound System, Walk-In Closet(s), Breakfast Nook, Eat-in Kitchen, Built-in Features, Smart Thermostat, Entrance Foyer, Open Floorplan, Quartz Counters, Master Suite, Five Piece Bath, Smoke Free
    • Flooring: Tile, Carpet, Linoleum / Vinyl
    • Windows: Window Coverings, Window Treatments
    Interior area
    • Total interior livable area: 1,653 sqft
    • Finished area below ground: 0.00

    Property

    Parking
    • Total spaces: 2
    • Parking features: Garage - Attached
    Features
    • Patio & porch: Front Porch
    • Fencing: Full
    Lot
    • Size: 1,250 Square Feet
    • Features: Corner Lot, Landscaped, Near Public Transit, Sprinklers In Front, Sprinklers In Rear, Irrigated, Master Planned
    Details
    • Parcel number: 0609100147000
    • Zoning description: B-3

    Construction

    Type & style
    • Home type: SingleFamily
    • Architectural style: Urban Contemporary
    Materials
    • Roof: Composition
    Condition
    • Year built: 2015

    Utilities & green energy

    • Sewer: Public Sewer
    • Water: Public

    Community & HOA

    Community
    • Security: Smoke Detector(s), Carbon Monoxide Detector(s)
    HOA
    • Has HOA: Yes
    • Amenities included: Trail(s), Park
    • Services included: Snow Removal, Maintenance Grounds, Insurance, Road Maintenance, Irrigation Water
    • HOA fee: $22 monthly
    Location
    • Region: Denver

    Financial & listing details

    • Price per square foot: $412/sqft
    • Tax assessed value: $835,100
    • Annual tax amount: $4,050
    • Road surface type: Paved

    Price history

    DateEventPrice
    4/1/2020Sold$571,000-0.7%$345/sqft
    Source: Public Record Report a problem
    3/4/2020Pending sale$574,900$348/sqft
    Source: Re/max Cherry Creek #8707337 Report a problem
    2/24/2020Listed for sale$574,900+12.7%$348/sqft
    Source: Re/max Cherry Creek #8707337 Report a problem
    9/13/2016Sold$510,000$309/sqft
    Source: Public Record Report a problem

    Public tax history

    YearProperty taxesTax assessment
    2024$4,050 +28.4%$52,270 -5.8%
    2023$3,154 +3.6%$55,480 +39.9%
    2022$3,044 +17.3%$39,660 -2.8%
    2021$2,595 +2.9%$40,800 +16.6%
    2020$2,523 +4.6%$34,985 -0.7%
    2019$2,411 $35,230 +13%
    2018$2,411 +0.3%$31,170
    2017$2,404 +312.5%$31,170 +23.3%
    2016$583 $25,290
    Find assessor info on the county website

    Neighborhood: Lowry Field

    Nearby schools

    GreatSchools rating
    Schools provided by the listing agent
    • Elementary: Lowry
    • Middle: Hill
    • High: George Washington
    • District: Denver 1

    Source: The MLS. This data may not be complete. We recommend contacting the local school district to confirm school assignments for this home.

    Get a cash offer in 3 minutes
    Find out how much your home could sell for in as little as 3 minutes with a no-obligation cash offer.
    Estimated market value
    $681,600
    Get a cash offer in 3 minutes
    Find out how much your home could sell for in as little as 3 minutes with a no-obligation cash offer.
    Estimated market value
    $681,600