An extraordinary canvas for a private legacy estate, this 2.16-acre parcel in Beaverton's Triple Creek neighborhood is a rare find. The grounds are enveloped by manicured landscaping, mature trees, a private fruit orchard, an abundance of perennials, a custom water feature, a large vegetable garden plot, and sweeping lawns.Experience the seclusion of a country estate with Nike, the tech corridor, and everyday conveniences at your doorstep. The single-level, 2,500+ sq ft residence anchors the property alongside a 3-car attached garage, a 2-car detached garage/ shop, and a detached heated RV building. Across the way, a potential ADU opportunity can be found and houses a separate detached shop, an RV parking bay, water, electricity, cabinets, counters, and covered outdoor parking.The acreage leaves plenty of room to grow, expand the residence, or build out the space to suit your needs. With potential for six units per acre, the site also lends itself to residential development or even a boutique retirement retreat. For those with a larger vision, the adjoining 0.6-acre parcel, featuring an additional 2,300 sq ft single-level residence, is available separately for $699,000.It's a setting that offers flexibility for a variety of opportunities. Whether you're a developer, investor, or homeowner seeking privacy and space, this property delivers a rare combination of tranquility and versatile development in one of Washington County's fastest-growing locations in the coveted Westview High School boundary.
Sold
$1,250,000
55 NW 173rd Ave, Beaverton, OR 97006
4beds
2,528sqft
Residential, Single Family Residence
Built in 1990
2.16 Acres Lot
$1,246,700 Zestimate®
$494/sqft
$3,243 Estimated rent
Home value
$1,246,700
$1.18M - $1.32M
$3,243/mo
Zestimate® history
Owner options
List your home for rent
$3,243/mo
Rent Zestimate®
Find your next renter with Zillow Rental Manager. Plus, with online applications, you can quickly screen prospective tenants – for free.
$3,243/mo
Rent Zestimate®
Refinance and save
$6,149/mo
Est. payment
Refinancing to a lower rate could help reduce your monthly payments and save thousands over the life of the loan.
$6,149/mo
Est. payment
Explore your selling options
Work with a Zillow partner agent
Leverage their expertise and Zillow's premium Showcase listings to get your home seen by more buyers.
Get startedList with your own agent
Get your home in front of millions of buyers by listing it on Zillow.
Learn how to do itSell it yourself
Take full control of how buyers see your home on Zillow by listing For Sale by Owner (FSBO).
List your homeWhat's special
Custom water featureAbundance of perennialsRv parking bayMature treesManicured landscapingDetached heated rv buildingCovered outdoor parking
Zillow last checked:
Listing updated:
Listed by:
Suzanne Clark 503-806-9332,
Cascade Hasson Sotheby's International Realty,
Wendy Foster 503-459-8936,
Cascade Hasson Sotheby's International Realty
Bought with:
OR and WA Non Rmls, NA
Non Rmls Broker
Source: RMLS (OR),MLS#: 311559757
Facts & features
Interior
Bedrooms & bathrooms
- Bedrooms: 4
- Bathrooms: 3
- Full bathrooms: 2
- Partial bathrooms: 1
- Main level bathrooms: 3
Rooms
- Room types: Office, Bedroom 2, Bedroom 3, Dining Room, Family Room, Kitchen, Living Room, Primary Bedroom
Primary bedroom
- Features: Ceiling Fan, Closet Organizer, Bathtub, Double Sinks, Jetted Tub, Tile Floor, Walkin Closet, Walkin Shower, Wallto Wall Carpet
- Level: Main
- Area: 378
- Dimensions: 21 x 18
Bedroom 2
- Features: Closet, Wallto Wall Carpet
- Level: Main
- Area: 121
- Dimensions: 11 x 11
Bedroom 3
- Features: Closet, Wallto Wall Carpet
- Level: Main
- Area: 132
- Dimensions: 11 x 12
Dining room
- Features: Formal, Wallto Wall Carpet
- Level: Main
- Area: 143
- Dimensions: 11 x 13
Family room
- Features: Wallto Wall Carpet, Wood Stove
- Level: Main
- Area: 168
- Dimensions: 14 x 12
Kitchen
- Features: Builtin Range, Eating Area, Family Room Kitchen Combo, Gourmet Kitchen, Island, Pantry, Builtin Oven, Convection Oven, Free Standing Refrigerator, Tile Floor
- Level: Main
- Area: 168
- Width: 12
Living room
- Features: Ceiling Fan, Wallto Wall Carpet
- Level: Main
- Area: 221
- Dimensions: 13 x 17
Office
- Features: Wallto Wall Carpet
- Level: Main
- Area: 130
- Dimensions: 10 x 13
Heating
- Heat Pump, Hot Water, Wood Stove
Cooling
- Central Air, Heat Pump
Appliances
- Included: Built In Oven, Built-In Range, Convection Oven, Cooktop, Dishwasher, Disposal, Free-Standing Range, Free-Standing Refrigerator, Microwave, Washer/Dryer, Electric Water Heater
- Laundry: Laundry Room
Features
- Ceiling Fan(s), Soaking Tub, Vaulted Ceiling(s), Bathtub With Shower, Double Vanity, Shower, Sink, Closet, Formal, Eat-in Kitchen, Family Room Kitchen Combo, Gourmet Kitchen, Kitchen Island, Pantry, Closet Organizer, Bathtub, Walk-In Closet(s), Walkin Shower, Kitchen, Loft, Cook Island, Tile
- Flooring: Hardwood, Tile, Wall to Wall Carpet, Wood
- Windows: Double Pane Windows
- Basement: Crawl Space
- Number of fireplaces: 1
- Fireplace features: Stove, Wood Burning, Wood Burning Stove
Interior area
- Total structure area: 2,528
- Total interior livable area: 2,528 sqft
Property
Parking
- Total spaces: 10
- Parking features: Carport, Driveway, RV Access/Parking, RV Boat Storage, Garage Door Opener, Attached, Detached
- Attached garage spaces: 10
- Has carport: Yes
- Has uncovered spaces: Yes
Accessibility
- Accessibility features: Garage On Main, Ground Level, Kitchen Cabinets, Main Floor Bedroom Bath, One Level, Parking, Accessibility
Features
- Levels: One
- Stories: 1
- Patio & porch: Covered Patio, Patio
- Exterior features: Dog Run, Garden, Raised Beds, RV Hookup, Water Feature, Yard
- Has spa: Yes
- Spa features: Bath
- Fencing: Fenced
- Has view: Yes
- View description: Seasonal, Trees/Woods
Lot
- Size: 2.16 Acres
- Features: Level, Orchard(s), Private, Secluded, Trees, Sprinkler, Acres 1 to 3
Details
- Additional structures: Other Structures Bedrooms Total (1), Other Structures Bathrooms Total (1), CoveredArena, Gazebo, Outbuilding, RVHookup, RVBoatStorage, SecondGarage, ToolShed, Workshop, SecondGarageRVBoatStorage, Shed, RVParking, RVParkingnull
- Parcel number: R2008850
- Zoning: R6
Construction
Type & style
- Home type: SingleFamily
- Architectural style: Traditional
- Property subtype: Residential, Single Family Residence
Materials
- Cedar, Wood Siding
- Foundation: Slab
- Roof: Shake
Condition
- Resale
- New construction: No
- Year built: 1990
Utilities & green energy
- Electric: 220 Volts
- Sewer: Public Sewer
- Water: Public
Community & HOA
Community
- Security: Entry, Security System, Security System Owned, Fire Sprinkler System
- Subdivision: Five Oaks - Triple Creek
HOA
- Has HOA: No
Location
- Region: Beaverton
Financial & listing details
- Price per square foot: $494/sqft
- Tax assessed value: $1,658,270
- Annual tax amount: $14,204
- Date on market: 6/12/2026
- Cumulative days on market: 14 days
- Listing terms: Cash,Conventional
- Road surface type: Concrete, Paved
Price history
| Date | Event | Price |
|---|---|---|
| 8/10/2026 | Sold | $1,250,000$494/sqft |
Source:  RMLS (OR) #311559757 Report a problem RMLS (OR) #311559757 Report a problem | ||
| 6/27/2026 | Pending sale | $1,250,000$494/sqft |
Source: RMLS (OR) #311559757 Report a problem | ||
| 6/12/2026 | Listed for sale | $1,250,000$494/sqft |
Source: RMLS (OR) #311559757 Report a problem | ||
Public tax history
| Year | Property taxes | Tax assessment |
|---|---|---|
| 2025 | $14,205 +4.4% | $751,680 +3% |
| 2024 | $13,612 +6.5% | $729,790 +3% |
| 2023 | $12,782 +3.3% | $708,540 +3% |
| 2022 | $12,368 +3.7% | $687,910 |
| 2021 | $11,923 +3.1% | -- |
| 2020 | $11,563 +3.4% | $648,430 +3% |
| 2019 | $11,186 +3.4% | $629,550 |
| 2018 | $10,820 | $629,550 +6.1% |
| 2017 | $10,820 +7.6% | $593,420 +3% |
| 2016 | $10,058 | $576,140 +3% |
| 2015 | $10,058 +4% | $559,360 +3% |
| 2014 | $9,670 +4.9% | $543,070 +3% |
| 2013 | $9,215 +11.4% | $527,260 +3% |
| 2012 | $8,271 +2.8% | $511,910 -22.1% |
| 2011 | $8,048 +2.6% | $657,220 -5.3% |
| 2010 | $7,845 +2.1% | $693,750 -5.7% |
| 2009 | $7,683 +27.8% | $735,920 +3.3% |
| 2008 | $6,011 +2.5% | $712,120 -1.2% |
| 2007 | $5,863 +11.6% | $720,840 +7.8% |
| 2006 | $5,253 -10.3% | $668,770 +27.1% |
| 2005 | $5,855 +11.5% | $526,190 +10.5% |
| 2004 | $5,252 -5.7% | $475,990 +10.4% |
| 2003 | $5,569 +11.8% | $431,260 +13.1% |
| 2002 | $4,980 +3% | $381,460 +1.8% |
| 2001 | $4,833 +10.4% | $374,770 +7.3% |
| 2000 | $4,377 | $349,280 |
Find assessor info on the county website
Neighborhood: Five Oaks - Triple Creek
Nearby homes
- $492,1003 bd2 ba1.4k sqft17390 SW Stark St, Beaverton, OR 97006Off Market
- $699,0003 bd2 ba2.3k sqft75 NW 173rd Ave, Beaverton, OR 97006Sold

- $472,5003 bd2 ba1.4k sqft17366 W Stark St, Beaverton, OR 97006Off Market
- $495,1003 bd3 ba1.6k sqft17412 W Stark St, Beaverton, OR 97006Off Market
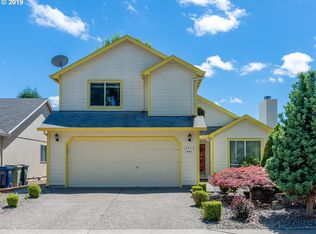
- $488,3003 bd2 ba1.3k sqft17348 W Stark St, Beaverton, OR 97006Off Market
- $486,6003 bd2 ba1.4k sqft17440 W Stark St, Beaverton, OR 97006Off Market
- $485,0003 bd2 ba1.4k sqft17440 SW Stark St, Beaverton, OR 97006Pending
- $450,5003 bd2 ba1.4k sqft17330 SW Stark St, Beaverton, OR 97006Off Market
Nearby schools
GreatSchools rating
- 7/10Elmonica Elementary SchoolGrades: PK-5Distance: 0.4 mi
- 5/10Five Oaks Middle SchoolGrades: 6-8Distance: 0.7 mi
- 7/10Westview High SchoolGrades: 9-12Distance: 2.2 mi
Schools provided by the listing agent
- Elementary: Elmonica
- Middle: Five Oaks
- High: Westview
Source: RMLS (OR). This data may not be complete. We recommend contacting the local school district to confirm school assignments for this home.
Get a cash offer in 3 minutes
Find out how much your home could sell for in as little as 3 minutes with a no-obligation cash offer.
Estimated market value
$1,246,700
Get a cash offer in 3 minutes
Find out how much your home could sell for in as little as 3 minutes with a no-obligation cash offer.
Estimated market value
$1,246,700
