Skip main navigation
Off market
Street View
  • $464,700

    55 Navara St, Kingston, NY 12401

    3beds
    1,969sqft
    SingleFamily
    Built in 1959
    0.5 Acres Lot
    $464,700 Zestimate®
    $236/sqft
    $4,925 Estimated rent

    Home value

    $464,700

    $432,000 - $497,000

    $4,925/mo

    Zestimate® history
    Loading
    Loading...

    Owner options

    List your home for rent

    $4,925/mo

    Rent Zestimate®

    Find your next renter with Zillow Rental Manager. Plus, with online applications, you can quickly screen prospective tenants – for free.

    Learn more

    $4,925/mo

    Rent Zestimate®

    Refinance and save

    $3,090/mo

    Est. payment

    Refinancing to a lower rate could help reduce your monthly payments and save thousands over the life of the loan.

    See today's rates

    $3,090/mo

    Est. payment

    Explore your selling options

    Work with a Zillow partner agent

    Leverage their expertise and Zillow's premium Showcase listings to get your home seen by more buyers.

    Get started

    List with your own agent

    Get your home in front of millions of buyers by listing it on Zillow.

    Learn how to do it

    Sell it yourself

    Take full control of how buyers see your home on Zillow by listing For Sale by Owner (FSBO).

    List your home

    What's special

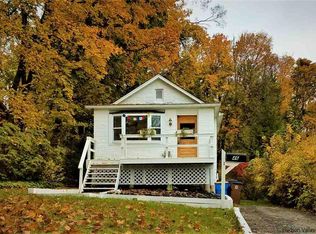
    ATTENTION ALL MID CENTURY FANS !!! Step back in time to this wonderful artsy style ranch home with many of the original details of this time period. Located just blocks from the Historic Uptown Kingston Stockade area with it's restaurants, shops, farmer's market and so much more!! This home has nice large windows and is loaded with light giving it a great open feel. Situated on a dead end street with half an acre of land it is the last house on the road and is surrounded by woods on the back and side along with rock out croppings. The front glassed porch of this home offers a peaceful spot to sit and relax. You enter into a nice sized foyer with an exposed brick wall and gas wood stove for a warm and cozy feel between the kitchen and living room. The main living area of this home is Open Concept with great appeal for today's buyer. The updated kitchen boasts granite counters, open shelving, a double sink, a center island with butcher block top, a large pantry and tile flooring. The breakfast nook has an over sized window offering lots of light and is a a favorite spot for these owners. A step down into a spacious living room with reclaimed wood flooring is a great place to hang out with family and friends. There is a cool loft space with recessed lighting and a closet. It could be flexible as a guestroom/bedroom or work space. PLEASE NOTE THAT THE 3RD BEDROOM IS IN THE LOFT SPACE WITH A LADDER FOR ACCESS. THERE ARE 2 BEDROOMS ON THE FIRST LEVEL. French doors open to a den/family room with a quartz stone fireplace which matches the same stone as the front wall of the home. A laundry room is right off of the kitchen also. Super convenient. Some other updates by these owners are a new architectural shingle roof (2 years) and a new high efficiency boiler with on demand hot water. (6 years) The oversized 1-car garage is almost big enough for 2 cars and has plenty of space for a work shop. This home also has loads of storage with a pull down attic in the garage as well as the laundry room. Also, an outside shed gives you extra room for the lawn mower and your gardening tools.

    This property is off market, which means it's not currently listed for sale or rent on Zillow. This may be different from what's available on other websites or public sources.

    Facts & features

    Interior

    Bedrooms & bathrooms
    • Bedrooms: 3
    • Bathrooms: 2
    • Full bathrooms: 1
    • 1/2 bathrooms: 1
    Heating
    • Baseboard, Propane / Butane
    Appliances
    • Included: Dishwasher, Dryer, Garbage disposal, Range / Oven, Refrigerator, Washer
    Features
    • FRENCH DOORS
    • Flooring: Carpet, Hardwood
    • Basement: CRAWL
    • Attic: FINISHED
    • Has fireplace: Yes
    Interior area
    • Total interior livable area: 1,969 sqft

    Property

    Parking
    • Parking features: Garage - Attached
    Features
    • Exterior features: Brick
    Lot
    • Size: 0.50 Acres
    • Features: LEVEL, PRIVATE, SLOPE-GENTLY, ROCK OUTCROP, LANDSCAPED
    Details
    • Parcel number: 5108005632236

    Construction

    Type & style
    • Home type: SingleFamily
    Materials
    • brick
    • Foundation: Crawl/Raised
    Condition
    • Year built: 1959

    Utilities & green energy

    • Sewer: MUNICIPAL

    Community & neighborhood

    Location
    • Region: Kingston

    Other

    Other facts
    • Class: RESIDENTIAL
    • For Sale: For Sale
    • FLOORS: CERAMIC
    • LOT FEATURES: LEVEL, PRIVATE, SLOPE-GENTLY, ROCK OUTCROP, LANDSCAPED
    • PLUMBING: MIXED
    • ROOF: ASPH SHINGLE
    • SEWER: MUNICIPAL
    • STYLE: CAPE, RANCH
    • WATER: MUNICIPAL
    • CONSTRUCTION: FRAME/STICK
    • HEAT SOURCE: HOT WATER
    • APPLIANCES: EXHAUST FAN, RANGE HOOD
    • OTHER BUILDINGS: SHED
    • BASEMENT: CRAWL
    • ELECTRICITY: 200 AMPS
    • Garage Capacity: One
    • LOT/SITE: CITY
    • WOOD STOVE: OTHER
    • INTERIOR FEATURES: FRENCH DOORS
    • HOT WATER: PROPANE
    • CONDITION: VERY GOOD
    • SIDING: BOARD & BAT
    • Handicap Accessible: Yes
    • ATTIC: FINISHED
    • MISCELLANEOUS FEATURES: FRENCH DOORS
    • OTHER ROOMS: LOFT
    • FIREPLACE LOCATION: OTHER/SEE REMARKS

    Price history

    DateEventPrice
    6/26/2018Sold$257,500-4.6%$131/sqft
    Source: HVCRMLS #20180880 Report a problem
    5/24/2018Pending sale$269,900$137/sqft
    Source: Murphy Realty Group #20180880 Report a problem
    3/23/2018Listed for sale$269,900+25.5%$137/sqft
    Source: Murphy Realty Group #20180880 Report a problem
    11/21/2007Sold$215,000+122.5%$109/sqft
    Source: HVCRMLS #20072582 Report a problem
    6/25/1996Sold$96,650$49/sqft
    Source: Public Record Report a problem

    Public tax history

    YearProperty taxesTax assessment
    2025-- $189,000
    2024-- $189,000
    2023-- $189,000
    2022-- $189,000
    2021-- $189,000
    2020-- $189,000
    2019-- $189,000 +10.5%
    2018-- $171,000 +3%
    2017$5,256 $166,000 +1.8%
    2016-- $163,000 +2.5%
    2015-- $159,000
    2014-- $159,000 -3%
    2013-- $164,000 -8.9%
    2011-- $180,000 -9.1%
    2010-- $198,000
    2009-- $198,000 -7.9%
    2008-- $215,000 +377.8%
    2007-- $45,000
    2006-- $45,000
    2005-- $45,000
    2004-- $45,000
    2003-- $45,000
    2002-- $45,000
    2001-- $45,000
    2000-- $45,000

    Find assessor info on the county website

    Neighborhood: 12401

    Nearby schools

    GreatSchools rating
    Schools provided by the listing agent
    • District: Kingston Consolidated

    Source: The MLS. This data may not be complete. We recommend contacting the local school district to confirm school assignments for this home.

    Get a cash offer in 3 minutes
    Find out how much your home could sell for in as little as 3 minutes with a no-obligation cash offer.
    Estimated market value
    $464,700
    Get a cash offer in 3 minutes
    Find out how much your home could sell for in as little as 3 minutes with a no-obligation cash offer.
    Estimated market value
    $464,700