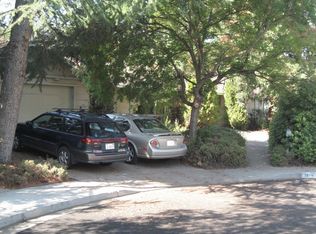
Single-story retreat set on a secluded .3-acre lot in Walnut Creek’s Carriage Square neighborhood. Inside, vaulted beamed ceilings and abundant natural light create an airy, open-concept living space connecting the living room, dining area, and kitchen. The updated kitchen features quartz countertops, subway tile backsplash, stainless-steel appliances, and an expansive island perfect for entertaining. A fireplace anchors the living area, framed by plantation shutters and skylights that fill the space with soft daylight. The adjoining sunroom offers a flexible bonus area, ideal for a home office, gym, or playroom, with direct access to the backyard. The primary suite provides a tranquil retreat with private patio access and a remodeled ensuite showcasing modern finishes. Two additional bedrooms share a hall bath with a double-sink vanity. Outdoors, the private backyard invites relaxation and recreation with a covered patio for alfresco dining, a sparkling pool for summer gatherings, a garden area for homegrown produce, and a play zone shaded by mature trees. Near Bancroft Elementary and just minutes from De La Salle and Carondelet High Schools, this home offers excellent access to shopping, dining, BART, and major commuter routes.
Sold for $1,250,000
Zillow last checked:
Listing updated:
Bought with:
Myron Potter, DRE #02008798
Compass
Source: CCAR,MLS#: 41121355
Price history
| Date | Event | Price |
|---|---|---|
| 2/24/2026 | Sold | $1,250,000$732/sqft |
Source:  CCAR #41121355 Report a problem CCAR #41121355 Report a problem | ||
| 2/4/2026 | Pending sale | $1,250,000$732/sqft |
Source: CCAR #41121355 Report a problem | ||
| 1/20/2026 | Listed for sale | $1,250,000$732/sqft |
Source: CCAR #41121355 Report a problem | ||
| 11/19/2025 | Listing removed | $1,250,000$732/sqft |
Source: CCAR #41116283 Report a problem | ||
| 10/31/2025 | Listed for sale | $1,250,000-7.3%$732/sqft |
Source: CCAR #41116283 Report a problem | ||
| 10/22/2025 | Listing removed | $4,900$3/sqft |
Source: Bay East AOR #41114561 Report a problem | ||
| 10/12/2025 | Listed for rent | $4,900$3/sqft |
Source: Bay East AOR #41114561 Report a problem | ||
| 9/19/2025 | Listed for sale | $1,349,000$790/sqft |
Source: Bay East AOR #41112110 Report a problem | ||
| 9/15/2025 | Listing removed | $1,349,000$790/sqft |
Source: Bay East AOR #41107374 Report a problem | ||
| 8/7/2025 | Listed for sale | $1,349,000+4.2%$790/sqft |
Source: Bay East AOR #41107374 Report a problem | ||
| 7/22/2025 | Listing removed | $1,295,000$758/sqft |
Source: Bay East AOR #41095650 Report a problem | ||
| 7/17/2025 | Price change | $1,295,000-4%$758/sqft |
Source: Bay East AOR #41095650 Report a problem | ||
| 5/30/2025 | Price change | $1,349,000-2.9%$790/sqft |
Source:  bridgeMLS/CCAR/Bay East AOR #41095650 Report a problem bridgeMLS/CCAR/Bay East AOR #41095650 Report a problem | ||
| 5/1/2025 | Listed for sale | $1,390,000$814/sqft |
Source: bridgeMLS/CCAR/Bay East AOR #41095650 Report a problem | ||
| 4/29/2025 | Listing removed | $1,390,000$814/sqft |
Source: bridgeMLS/CCAR/Bay East AOR #41086864 Report a problem | ||
| 4/17/2025 | Listed for sale | $1,390,000-0.4%$814/sqft |
Source: bridgeMLS/CCAR/Bay East AOR #41086864 Report a problem | ||
| 4/8/2025 | Listing removed | $1,394,900$817/sqft |
Source: bridgeMLS/CCAR/Bay East AOR #41086864 Report a problem | ||
| 4/3/2025 | Price change | $1,394,9000%$817/sqft |
Source: bridgeMLS/CCAR/Bay East AOR #41086864 Report a problem | ||
| 3/21/2025 | Price change | $1,395,000-1.7%$817/sqft |
Source: bridgeMLS/CCAR/Bay East AOR #41086864 Report a problem | ||
| 3/13/2025 | Price change | $1,419,000-2.1%$831/sqft |
Source: bridgeMLS/CCAR/Bay East AOR #41086864 Report a problem | ||
| 2/22/2025 | Listed for sale | $1,449,000+10.4%$848/sqft |
Source: bridgeMLS/CCAR/Bay East AOR #41086864 Report a problem | ||
| 4/28/2023 | Sold | $1,312,000+1%$768/sqft |
Source: Public Record Report a problem | ||
| 3/16/2023 | Listed for sale | $1,299,000+1.5%$761/sqft |
Source:  MLSListings Inc #ML81921763 Report a problem MLSListings Inc #ML81921763 Report a problem | ||
| 4/8/2021 | Sold | $1,280,000+16.9%$749/sqft |
Source: Public Record Report a problem | ||
| 3/10/2021 | Pending sale | $1,095,000$641/sqft |
Source: bridgeMLS/CCAR/Bay East AOR #40939990 Report a problem | ||
| 3/8/2021 | Listed for sale | $1,095,000+56.4%$641/sqft |
Source: bridgeMLS/CCAR/Bay East AOR #40939990 Report a problem | ||
| 2/6/2021 | Listing removed | -- |
Source: Owner Report a problem | ||
| 4/20/2006 | Sold | $700,000$410/sqft |
Source: Public Record Report a problem | ||
Nearby homes
- $1,238,3004 bd3 ba2.3k sqft1859 Danielle Ct, Walnut Creek, CA 94598Off Market
- $1,346,8004 bd3 ba2k sqft1900 Arkell Rd, Walnut Creek, CA 94598Off Market
- $1,154,2003 bd2 ba1.5k sqft45 Normandy Ln, Walnut Creek, CA 94598Off Market
- $1,349,2004 bd2 ba2k sqft1873 Danielle Ct, Walnut Creek, CA 94598Off Market
Get a cash offer in 3 minutes
Find out how much your home could sell for in as little as 3 minutes with a no-obligation cash offer.
Estimated market value
$1,219,200
