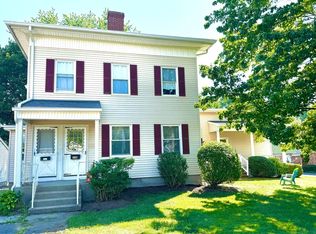
Don't miss this desirable Easthampton 3-family! Walking distance to the mill district's arts scene, its coffee and bakery culture, the bike path, and a downtown that keeps growing. Two units are leased and providing immediate cash flow- both spacious, with high ceilings, wood floors, and lots of natural light. The third is vacant and being remodeled: a standout 2-bedroom, 1.5-bath townhouse-style unit spanning two floors, 3 new mini splits, with separate basement & laundry, turnkey and ready to bring in strong market rents, or ideal for an owner-occupant who wants to live in the best unit and let the other two carry the mortgage. Efficient natural gas heat, separate utilities, and an owner's electrical panel keep operating costs distinct across all three units. A full basement offers plenty of storage, and ample off-street parking for three households is a real advantage. In-place rents are conservative relative to current asking rents on comparable Easthampton 2-beds. Priced to reflect in-place income, with room to grow — a great chance to add long-term appreciation potential to your portfolio in thriving Easthampton.
Sold for $625,000
$625,000
55 Northampton St, Easthampton, MA 01027
6beds
3,014sqft
3 Family
Built in 1900
-- sqft lot
$592,200 Zestimate®
$207/sqft
$2,061 Estimated rent
Home value
$592,200
$563,000 - $622,000
$2,061/mo
Zestimate® history
Owner options
List your home for rent
$2,061/mo
Rent Zestimate®
Find your next renter with Zillow Rental Manager. Plus, with online applications, you can quickly screen prospective tenants – for free.
$2,061/mo
Rent Zestimate®
Refinance and save
$4,338/mo
Est. payment
Refinancing to a lower rate could help reduce your monthly payments and save thousands over the life of the loan.
$4,338/mo
Est. payment
Explore your selling options
Work with a Zillow partner agent
Leverage their expertise and Zillow's premium Showcase listings to get your home seen by more buyers.
Get startedList with your own agent
Get your home in front of millions of buyers by listing it on Zillow.
Learn how to do itSell it yourself
Take full control of how buyers see your home on Zillow by listing For Sale by Owner (FSBO).
List your homeWhat's special
Efficient natural gas heatWood floorsHigh ceilingsLots of natural lightSeparate basement and laundry
Zillow last checked:
Listing updated:
Listed by:
Tess Coburn-Salem 413-923-7622,
Delap Real Estate LLC 413-586-9111
Bought with:
Tess Coburn-Salem
Delap Real Estate LLC
Source: MLS PIN,MLS#: 73553896
Facts & features
Interior
Bedrooms & bathrooms
- Bedrooms: 6
- Bathrooms: 4
- Full bathrooms: 3
- 1/2 bathrooms: 1
Heating
- Natural Gas, Ductless, Forced Air
Appliances
- Included: Range, Refrigerator
Features
- Bathroom With Tub, Living Room, Kitchen
- Flooring: Wood, Vinyl, Laminate
- Windows: Insulated Windows
- Basement: Full,Walk-Out Access,Interior Entry
- Has fireplace: No
Interior area
- Total structure area: 3,014
- Total interior livable area: 3,014 sqft
- Finished area above ground: 3,014
- Finished area below ground: 0
Property
Parking
- Total spaces: 8
- Parking features: Paved Drive, Shared Driveway, Off Street
- Uncovered spaces: 8
Features
- Patio & porch: Porch
- Exterior features: Rain Gutters
Lot
- Size: 0.33 Acres
- Features: Easements
Details
- Parcel number: M:0137 B:0076 L:0001,4229936
- Zoning: R10
Construction
Type & style
- Home type: MultiFamily
- Property subtype: 3 Family
Materials
- Frame
- Foundation: Stone, Brick/Mortar
- Roof: Shingle,Rubber
Condition
- Year built: 1900
Utilities & green energy
- Sewer: Public Sewer
- Water: Public
- Utilities for property: for Gas Range, for Electric Range
Community & HOA
Community
- Features: Public Transportation, Shopping, Park, Laundromat, Public School
Location
- Region: Easthampton
Financial & listing details
- Price per square foot: $207/sqft
- Tax assessed value: $494,900
- Annual tax amount: $6,577
- Date on market: 8/13/2026
- Total actual rent: 2825
Price history
| Date | Event | Price |
|---|---|---|
| 10/6/2026 | Sold | $625,000+4.4%$207/sqft |
Source: MLS PIN #73553896 Report a problem | ||
| 9/15/2026 | Pending sale | $598,400$199/sqft |
Source: MLS PIN #73553896 Report a problem | ||
| 9/1/2026 | Contingent | $598,400$199/sqft |
Source: MLS PIN #73553896 Report a problem | ||
| 7/23/2026 | Listed for sale | $598,400+81.4%$199/sqft |
Source: MLS PIN #73553896 Report a problem | ||
| 9/8/2017 | Sold | $329,900$109/sqft |
Source: Public Record Report a problem | ||
| 8/1/2017 | Pending sale | $329,900$109/sqft |
Source: REAL LIVING REALTY PROFESSIONALS, LLC #72204914 Report a problem | ||
| 7/27/2017 | Listed for sale | $329,900+22.2%$109/sqft |
Source: Real Living Realty Professionals, LLC #72204914 Report a problem | ||
| 8/28/2013 | Sold | $270,000-1.8%$90/sqft |
Source: Public Record Report a problem | ||
| 4/6/2013 | Price change | $274,900-1.8%$91/sqft |
Source: Park Square Realty #71483128 Report a problem | ||
| 2/16/2013 | Listed for sale | $279,900+101.4%$93/sqft |
Source: Park Square Realty #71483128 Report a problem | ||
| 10/2/1997 | Sold | $139,000-33.8%$46/sqft |
Source: Public Record Report a problem | ||
| 8/8/1989 | Sold | $210,000$70/sqft |
Source: Public Record Report a problem | ||
Public tax history
| Year | Property taxes | Tax assessment |
|---|---|---|
| 2025 | $6,324 +3.8% | $462,600 +3% |
| 2024 | $6,090 +28.3% | $449,100 +38.6% |
| 2023 | $4,747 -11.4% | $324,000 |
| 2022 | $5,356 -6.9% | $324,000 -1.2% |
| 2021 | $5,755 +0% | $328,100 +1.3% |
| 2020 | $5,754 +16.7% | $324,000 +1.6% |
| 2019 | $4,929 +2.3% | $318,800 +5.9% |
| 2018 | $4,818 +7.6% | $301,100 +9.1% |
| 2017 | $4,476 +4% | $276,100 |
| 2016 | $4,304 +2.9% | $276,100 |
| 2015 | $4,183 +2.5% | $276,100 +0.5% |
| 2014 | $4,082 +5.3% | $274,700 +2.8% |
| 2013 | $3,876 +9.4% | $267,100 |
| 2012 | $3,544 +4.6% | $267,100 |
| 2011 | $3,389 +2.2% | $267,100 |
| 2010 | $3,315 +10.5% | $267,100 +2% |
| 2009 | $2,999 | $261,900 |
| 2008 | $2,999 +2.8% | $261,900 |
| 2007 | $2,918 +22.1% | $261,900 +27.4% |
| 2006 | $2,389 +6.6% | $205,600 +12.9% |
| 2005 | $2,242 +4.7% | $182,100 +15.9% |
| 2004 | $2,141 +0.3% | $157,100 +21.8% |
| 2002 | $2,135 -33.1% | $129,000 -38.8% |
| 1997 | $3,189 | $210,900 |
Find assessor info on the county website
Neighborhood: 01027
Nearby homes
- $2,0002 bd2 ba1.1k sqft55 Northampton St #A, Easthampton, MA 01027For Rent
- $---- bd-- ba-- sqft55 Northampton St APT C, Easthampton, MA 01027Off Market
- $--2 bd1 ba-- sqft55 Northampton St APT B, Easthampton, MA 01027Off Market
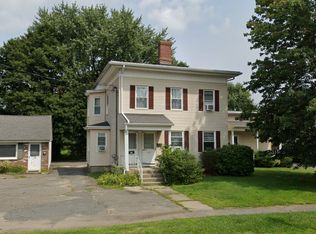
- $365,8004 bd2 ba1.7k sqft57 Northampton St, Easthampton, MA 01027Off Market

- $547,5005 bd-- ba4.4k sqft51 Northampton St, Easthampton, MA 01027Off Market
- $532,0004 bd2 ba2.1k sqft61 Northampton St, Easthampton, MA 01027Off Market
- $296,3004 bd2 ba1.8k sqft49 Northampton St, Easthampton, MA 01027Off Market
- $345,3005 bd2 ba1.9k sqft2 Alden St, Easthampton, MA 01027Off Market
Nearby schools
GreatSchools rating
- 4/10Mountain View SchoolGrades: PK-8Distance: 1.5 mi
- 7/10Easthampton High SchoolGrades: 9-12Distance: 1 mi
Sell for more on Zillow
Get a Zillow Showcase℠ listing at no additional cost and you could sell for .
$592,200
2% more
+$11,844
With Zillow Showcase(estimated)
$604,044
Sell for more on Zillow
Get a Zillow Showcase℠ listing at no additional cost and you could sell for .
$592,200
2% more
+$11,844
With Zillow Showcase(estimated)
$604,044
- Massachusetts
- Hampshire County
- Easthampton
- 01027
- 55 Northampton St
