Welcome to this Exquisite 3 Bedroom 3 Bath Pool home with an Oversized 3 Car Garage on 2.18 Wooded Acres in Exclusive Oak Hollow subdivision in Beautiful Apopka! Meticulously landscaped and a true country feel with so many amazing features in this custom home. A lengthy brick paver driveway to a huge 3 car garage, luscious landscaping to the front entry, a grand entrance with an elegant staircase, huge vaulting with tongue and groove ceilings & wood beams with one-of-a-kind custom stained glass features in the family room! It keeps going, hardwood & imported brick flooring, stone accented wood burning fireplace, book shelves, perfectly planned skylights & window placement for natural lighting, WIFI thermostats, outdoor kitchen with a commercial grade refreshment cooler, gas grill and firepit in the lanai/FL room, updated pool equipment and SO MUCH MORE! From the entry and Up the stairs leads you to the primary and second bedroom, loft and office. All have many unique features and have been remodeled with top tier taste and quality craftsmanship. The loft bedroom overlooks the fireplace and custom stained glass features and is the segue to the office. This bedroom is huge with cedar ceilings, luxury & vinyl flooring. The primary bathroom is magazine quality and features a high end smart toilet and clawfoot tub with a beautiful window view and its own skylight, his and hers sinks, custom shower, bidet, tile floors, and a walk-in closet. The office has custom wood cabinets and shelving for all your space and storage needs and the view from the window makes work from home as good as it gets! The second bedroom gets tons of natural light and the bathroom is nicely done with a granite countertop and tile floors. Lets party downstairs-This luxury home was designed to host the very best get-togethers. The main kitchen is a chef's dream with LOTS of solid wood Kraftmaid cabinets, quartz countertops, stainless steel appliances, centrally located island with a cooktop bar, GE convection oven & microwave combo, new fridge, dishwasher, dining area to the side, with a pass-through window at the kitchen sink to the Florida room that keeps everyone connected during your parties. The huge Florida room overlooks the high end pool, paver decking, and professionally landscaped back yard and is loaded with features that will make you never want to leave home. The outdoor kitchen features a built in commercial grade refreshment cooler, sink, granite countertops, Alfresco gas grill, 3 new ceiling fans, TV, gas firepit, and the keyless entry 3rd Bathroom is perfectly placed with access from the pool/Florida room or first floor off the kitchen area. Your 3rd bedroom is located downstairs and is perfect for your guests privacy for a split design feel. This home has been well maintained and the pride of ownership is evident. The newly fenced in backyard is your own nature sanctuary but your lot is actually SO MUCH BIGGER than the fenced part. There is a 12x16 shed for storage and with OVER 2 acres plenty of room to build the shop of your dreams. Super close to Kelly Park, Kings Landing, Wekiva State Forest, 429, Publix, restaurants, ~36 min to Universal or be at the beach in about an hour. Come see this Florida dream home today!
Sold for $853,600
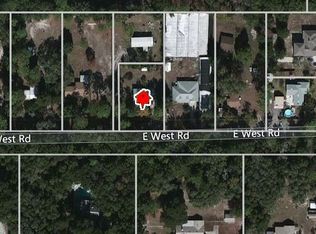
Street View
Zestimate®
$853,600
55 OAK HOLLOW DRIVE, APOPKA, FL 32712
3beds
2,645sqft
Single Family Residence
Built in 1985
2.18 Acres Lot
$853,600 Zestimate®
$323/sqft
$3,211 Estimated rent
Home value
$853,600
$785,000 - $930,000
$3,211/mo
Zestimate® history
Owner options
List your home for rent
$3,211/mo
Rent Zestimate®
Find your next renter with Zillow Rental Manager. Plus, with online applications, you can quickly screen prospective tenants – for free.
$3,211/mo
Rent Zestimate®
Refinance and save
$6,122/mo
Est. payment
Refinancing to a lower rate could help reduce your monthly payments and save thousands over the life of the loan.
$6,122/mo
Est. payment
Explore your selling options
Work with a Zillow partner agent
Leverage their expertise and Zillow's premium Showcase listings to get your home seen by more buyers.
Get startedList with your own agent
Get your home in front of millions of buyers by listing it on Zillow.
Learn how to do itSell it yourself
Take full control of how buyers see your home on Zillow by listing For Sale by Owner (FSBO).
List your homeWhat's special
Updated pool equipmentWifi thermostatsHis and hers sinksTile floorsCustom showerMeticulously landscapedLengthy brick paver driveway
Zillow last checked:
Listing updated:
Listed by:
Jacob Lacer 321-284-6606,
SAND DOLLAR REALTY GROUP INC 407-389-7318
Bought with:
Rosie Abreu, 3065781
GLOBALWIDE REALTY LLC
Eliannys Rengel Perales, 3553960
GLOBALWIDE REALTY LLC
Source: Stellar MLS,MLS#: O6376845 Originating MLS: Orlando Regional
Originating MLS: Orlando Regional
Facts & features
Interior
Bedrooms & bathrooms
- Bedrooms: 3
- Bathrooms: 3
- Full bathrooms: 3
Rooms
- Room types: Attic
Primary bedroom
- Features: Walk-In Closet(s)
- Level: Second
- Area: 280 Square Feet
- Dimensions: 20x14
Bedroom 2
- Features: Built-in Closet
- Level: Second
- Area: 121 Square Feet
- Dimensions: 11x11
Bedroom 3
- Features: Built-in Closet
- Level: First
- Area: 132 Square Feet
- Dimensions: 11x12
Primary bathroom
- Features: Bidet, Claw Foot Tub, Dual Sinks, En Suite Bathroom, Exhaust Fan, Granite Counters, Shower No Tub, Window/Skylight in Bath, Walk-In Closet(s)
- Level: Second
- Area: 156 Square Feet
- Dimensions: 12x13
Bathroom 2
- Features: Granite Counters
- Level: Second
- Area: 63 Square Feet
- Dimensions: 7x9
Bathroom 3
- Features: Bidet, Exhaust Fan, Granite Counters
- Level: First
- Area: 48 Square Feet
- Dimensions: 6x8
Dining room
- Level: First
- Area: 132 Square Feet
- Dimensions: 11x12
Florida room
- Features: Ceiling Fan(s), Granite Counters, Wet Bar, Built-in Closet
- Level: First
- Area: 630 Square Feet
- Dimensions: 14x45
Kitchen
- Features: Breakfast Bar, Built-In Shelving, Kitchen Island, Pantry
- Level: First
- Area: 176 Square Feet
- Dimensions: 11x16
Laundry
- Level: First
- Area: 84 Square Feet
- Dimensions: 6x14
Living room
- Features: Built-In Shelving
- Level: First
- Area: 357 Square Feet
- Dimensions: 17x21
Office
- Features: Built-In Shelving
- Level: Second
- Area: 225 Square Feet
- Dimensions: 15x15
Heating
- Central
Cooling
- Central Air
Appliances
- Included: Convection Oven, Cooktop, Dishwasher, Disposal, Exhaust Fan, Range, Range Hood, Refrigerator
- Laundry: Inside
Features
- Cathedral Ceiling(s), Ceiling Fan(s), Solid Surface Counters, Solid Wood Cabinets, Walk-In Closet(s)
- Flooring: Concrete, Luxury Vinyl, Hardwood
- Doors: Outdoor Kitchen, Sliding Doors
- Has fireplace: Yes
- Fireplace features: Living Room, Stone, Wood Burning
Interior area
- Total structure area: 4,165
- Total interior livable area: 2,645 sqft
Property
Parking
- Total spaces: 3
- Parking features: Driveway, Garage Door Opener, Guest, Oversized
- Attached garage spaces: 3
- Has uncovered spaces: Yes
- Details: Garage Dimensions: 30x24
Features
- Levels: Two
- Stories: 2
- Patio & porch: Covered, Enclosed, Patio, Porch, Rear Porch, Screened
- Exterior features: Fire Pit, Irrigation System, Lighting, Other, Outdoor Kitchen, Private Yard, Rain Gutters, Storage
- Has private pool: Yes
- Pool features: Gunite, In Ground, Lighting
- Fencing: Fenced,Vinyl,Wood
- Has view: Yes
- View description: Pool, Trees/Woods
Lot
- Size: 2.18 Acres
- Features: Landscaped, Oversized Lot, Unincorporated
- Residential vegetation: Mature Landscaping, Oak Trees, Trees/Landscaped, Wooded
Details
- Additional structures: Shed(s)
- Parcel number: 162028603000170
- Zoning: R-CE-2
- Special conditions: None
Construction
Type & style
- Home type: SingleFamily
- Architectural style: Custom
- Property subtype: Single Family Residence
Materials
- HardiPlank Type, Wood Frame
- Foundation: Slab
- Roof: Shingle
Condition
- New construction: No
- Year built: 1985
Utilities & green energy
- Sewer: Septic Tank
- Water: Well
- Utilities for property: Electricity Connected
Community & HOA
Community
- Pet fee: $0 monthly
- Subdivision: OAK HOLLOW
HOA
- Has HOA: Yes
- HOA fee: $6 monthly
- HOA name: Mickey Middleton
- HOA phone: 407-509-5311
Location
- Region: Apopka
Financial & listing details
- Price per square foot: $323/sqft
- Tax assessed value: $395,409
- Annual tax amount: $9,084
- Date on market: 1/29/2026
- Cumulative days on market: 60 days
- Listing terms: Cash,Conventional,FHA,VA Loan
- Ownership: Fee Simple
- Total actual rent: 0
- Electric utility on property: Yes
- Road surface type: Asphalt, Paved
Price history
| Date | Event | Price |
|---|---|---|
| 5/14/2026 | Sold | $853,600-4.6%$323/sqft |
Source:  Stellar MLS #O6376845 Report a problem Stellar MLS #O6376845 Report a problem | ||
| 3/30/2026 | Pending sale | $895,067$338/sqft |
Source: Stellar MLS #O6376845 Report a problem | ||
| 1/29/2026 | Listed for sale | $895,067+11.9%$338/sqft |
Source: Stellar MLS #O6376845 Report a problem | ||
| 3/18/2024 | Sold | $800,000-7.9%$302/sqft |
Source: Stellar MLS #G5077432 Report a problem | ||
| 2/18/2024 | Pending sale | $869,000$329/sqft |
Source: Stellar MLS #G5077432 Report a problem | ||
| 2/7/2024 | Price change | $869,000-3.4%$329/sqft |
Source: Stellar MLS #G5077432 Report a problem | ||
| 1/18/2024 | Listed for sale | $899,999+161.6%$340/sqft |
Source: Stellar MLS #G5077432 Report a problem | ||
| 1/7/2005 | Sold | $344,000+95.6%$130/sqft |
Source: Public Record Report a problem | ||
| 9/29/1995 | Sold | $175,900+2%$67/sqft |
Source: Public Record Report a problem | ||
| 8/4/1994 | Sold | $172,500$65/sqft |
Source: Public Record Report a problem | ||
Public tax history
| Year | Property taxes | Tax assessment |
|---|---|---|
| 2024 | $3,431 +7.1% | $226,740 +3% |
| 2023 | $3,204 +3.8% | $220,136 +3% |
| 2022 | $3,085 +1.7% | $213,724 +3% |
| 2021 | $3,032 +0.9% | $207,499 +1.4% |
| 2020 | $3,005 +1.4% | $204,634 +2.3% |
| 2019 | $2,963 +1.6% | $200,033 +1.9% |
| 2018 | $2,917 | $196,303 -21.1% |
| 2017 | $2,917 +2.1% | $248,800 +11% |
| 2016 | $2,856 +1% | $224,044 +3% |
| 2015 | $2,829 -3.1% | $217,537 +14.4% |
| 2014 | $2,920 +1.8% | $190,130 +4% |
| 2013 | $2,867 +0.2% | $182,775 +1.1% |
| 2012 | $2,862 -2.8% | $180,850 -2.4% |
| 2011 | $2,944 -8.7% | $185,210 -10.6% |
| 2010 | $3,225 | $207,176 -16.5% |
| 2009 | -- | $248,072 -24.6% |
| 2008 | $4,704 -0.5% | $328,846 -5.2% |
| 2007 | $4,727 -5.9% | $346,986 +17.5% |
| 2006 | $5,025 +0.5% | $295,367 +4.7% |
| 2005 | $5,001 +71.7% | $282,067 +43% |
| 2004 | $2,913 +0.8% | $197,279 +1.2% |
| 2003 | $2,890 +2.6% | $194,882 +2.8% |
| 2002 | $2,816 -1.5% | $189,638 +12% |
| 2001 | $2,860 +2.5% | $169,359 +7.8% |
| 2000 | $2,791 | $157,131 |
Find assessor info on the county website
Neighborhood: 32712
Nearby homes
- $596,4003 bd2 ba2.4k sqft63 Oak Hollow Dr, Apopka, FL 32712Off Market

- $644,0004 bd2 ba2.5k sqft47 Oak Hollow Dr, Apopka, FL 32712Off Market
- $304,7003 bd2 ba1k sqft5 W West Rd, Apopka, FL 32712Off Market
- $611,9005 bd2 ba2.3k sqft56 Oak Hollow Dr, Apopka, FL 32712Off Market
- $352,4003 bd2 ba1.5k sqft21 W West Rd, Apopka, FL 32712Off Market
- $205,8003 bd2 ba1.1k sqft29 W West Rd, Apopka, FL 32712Off Market
- $212,3003 bd2 ba1.1k sqft37 W West Rd, Apopka, FL 32712Off Market
- $814,1005 bd3 ba3.1k sqft39 Oak Hollow Dr, Apopka, FL 32712Off Market
Nearby schools
GreatSchools rating
- 8/10Kelly Park SchoolGrades: PK-8Distance: 2 mi
- 4/10Apopka High SchoolGrades: 9-12Distance: 3.7 mi
Schools provided by the listing agent
- Elementary: Kelly Park
- Middle: Kelly Park
Source: Stellar MLS. This data may not be complete. We recommend contacting the local school district to confirm school assignments for this home.
Get a cash offer in 3 minutes
Find out how much your home could sell for in as little as 3 minutes with a no-obligation cash offer.
Estimated market value
$853,600
Get a cash offer in 3 minutes
Find out how much your home could sell for in as little as 3 minutes with a no-obligation cash offer.
Estimated market value
$853,600
- Florida
- Orange County
- Apopka
- 32712
- 55 OAK HOLLOW DRIVE
Nearby cities
Nearby neighborhoods
Nearby zip codes
Other Apopka Topics
