Big Yard. Big Garage. Downtown Murphys. Yes, Please! Tucked away on a quiet court yet right in the heart of downtown Murphys, this one-level home checks all the boxes and then some! Featuring three generously sized bedrooms, two bathrooms, and a massive three-car garage, there's room here for everyone, everything, and all the toys. Step inside to find beautiful LVP flooring installed in 2022, an updated kitchen, and a fantastic pantry finished with custom barn doors that add just the right touch of character. The easy, single-level floor plan makes everyday living simple, comfortable, and low maintenance. Outside is where this property really shows off. The gigantic landscaped yard offers plenty of room to entertain, garden, play, or simply kick back and enjoy the Murphys lifestyle. A sprinkler system keeps things easy, while the oversized lot and abundant parking mean there's space for cars, boats, toys, and weekend guests. Quiet court? Check. Three-car garage? Check. Huge yard? Check. Downtown Murphys? Check, check, check. This one is a hot buy in an unbeatable location close to the restaurants, tasting rooms, shops, music, and charm that make downtown Murphys one of the most beloved destinations in the Sierra Foothills. Come for the house, stay for the lifestyle!
Active
Price cut: $20K (9/18)
$479,000
55 Oak Tree Ct, Murphys, CA 95247
3beds
1,356sqft
Single Family Residence
Built in 1998
8,276 Square Feet Lot
$472,600 Zestimate®
$353/sqft
$-- HOA
What's special
Gigantic landscaped yardBig yardQuiet courtBig garageOversized lotMassive three-car garageEasy single-level floor plan
- 49 days
- 324
- 22
Zillow last checked:
Listing updated:
Listed by:
Jessica Bowman DRE #02181577 209-559-1407,
Premier Properties,
Terri Bowman DRE #00702092 209-559-1368,
Premier Properties
Source: MetroList Services of CA,MLS#: 226097315Originating MLS: MetroList Services, Inc.
Facts & features
Interior
Bedrooms & bathrooms
- Bedrooms: 3
- Bathrooms: 2
- Full bathrooms: 2
Dining room
- Features: Dining/Family Combo
Kitchen
- Features: Breakfast Area
Heating
- Central
Cooling
- Whole House Fan, Evaporative Cooling
Appliances
- Included: Dryer, Washer
- Laundry: Laundry Closet
Features
- Flooring: Carpet, Tile, Luxury Vinyl Plank
- Has fireplace: No
Interior area
- Total interior livable area: 1,356 sqft
Property
Parking
- Total spaces: 3
- Parking features: Private, Garage Faces Side
- Garage spaces: 3
Features
- Fencing: Back Yard
Lot
- Size: 8,276 Square Feet
- Features: Court, Cul-De-Sac, Dead End, Flag Lot
- Topography: Level,Level
Details
- Parcel number: 068064001000
- Zoning: R1
- Special conditions: Standard
Construction
Type & style
- Home type: SingleFamily
- Architectural style: Other
- Property subtype: Single Family Residence
Materials
- Wood Siding
- Foundation: Slab
- Roof: Composition
Condition
- Year built: 1998
Utilities & green energy
- Electric: 220 Volts in Kitchen, 220 Volts in Laundry
- Sewer: Public Sewer
- Water: Public
- Utilities for property: Cable Connected, Public, Underground Utilities
Community & HOA
Location
- Region: Murphys
Financial & listing details
- Price per square foot: $353/sqft
- Tax assessed value: $338,084
- Price range: $479K - $479K
- Date on market: 8/11/2026
Estimated market value
$472,600
$449,000 - $496,000
$2,304/mo
Price history
| Date | Event | Price |
|---|---|---|
| 9/18/2026 | Price change | $479,000-4%$353/sqft |
Source: MetroList Services of CA #226097315 Report a problem | ||
| 8/20/2026 | Price change | $499,000-6.7%$368/sqft |
Source: MetroList Services of CA #226097315 Report a problem | ||
| 8/11/2026 | Listed for sale | $535,000-1.8%$395/sqft |
Source: MetroList Services of CA #226097315 Report a problem | ||
| 1/15/2023 | Listing removed | -- |
Source: CCARMLS #2007337 Report a problem | ||
| 11/30/2022 | Price change | $545,000-0.9%$402/sqft |
Source: CCARMLS #2007337 Report a problem | ||
| 10/24/2022 | Listed for sale | $550,000+96.4%$406/sqft |
Source: CCARMLS #2007337 Report a problem | ||
| 12/14/2015 | Sold | $280,000-6.4%$206/sqft |
Source: MetroList Services of CA #215601511 Report a problem | ||
| 10/8/2015 | Price change | $299,000-6.3%$221/sqft |
Source: PREMIER PROPERTIES (ASSN&MLS) #151868 Report a problem | ||
| 9/23/2015 | Price change | $319,000-3%$235/sqft |
Source: PREMIER PROPERTIES (ASSN&MLS) #151868 Report a problem | ||
| 7/31/2015 | Listed for sale | $329,000$243/sqft |
Source: PREMIER PROPERTIES (ASSN&MLS) #151868 Report a problem | ||
Public tax history
| Year | Property taxes | Tax assessment |
|---|---|---|
| 2026 | -- | $338,084 +2% |
| 2025 | $3,820 +0.9% | $331,456 +2% |
| 2024 | $3,786 +1.9% | $324,957 +2% |
| 2023 | $3,716 +5.6% | $318,586 +2% |
| 2022 | $3,520 +0.4% | $312,341 +2% |
| 2021 | $3,508 +1.1% | $306,218 +1% |
| 2020 | $3,470 +1.1% | $303,079 +2% |
| 2019 | $3,432 +2.6% | $297,137 +2% |
| 2018 | $3,345 +2.7% | $291,312 +2% |
| 2017 | $3,256 +0.3% | $285,600 +2% |
| 2016 | $3,245 +42.4% | $280,000 +45.5% |
| 2015 | $2,279 | $192,384 +2% |
| 2014 | -- | $188,617 +0.5% |
| 2013 | -- | $187,766 +2% |
| 2012 | -- | $184,085 +2% |
| 2011 | -- | $180,477 +0.8% |
| 2010 | -- | $179,130 -0.2% |
| 2009 | -- | $179,557 +2% |
| 2008 | -- | $176,037 +10.3% |
| 2003 | -- | $159,655 +2% |
| 2002 | -- | $156,526 +2% |
| 2001 | -- | $153,458 |
Find assessor info on the county website
Monthly payment
Est. payment
Payment breakdown
Explore the cost of this home by adjusting the details. Changes won't be saved.Climate risks
Neighborhood: 95247
Similar homes
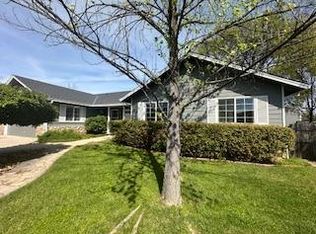
- $525,0003 bd3 ba1.5k sqft830 Sheep Ranch Rd, Murphys, CA 95247For Sale
 MLS ID #226109388, Stacey Silva. MetroList Services of CA
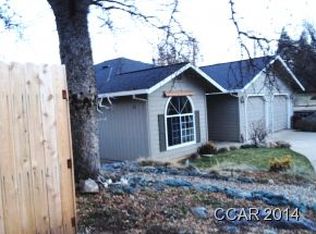
 - $489,0003 bd3 ba1.9k sqft1071 Dogwood Dr, Murphys, CA 95247For Sale
 MLS ID #226115724, Beverly Fry. MetroList Services of CA
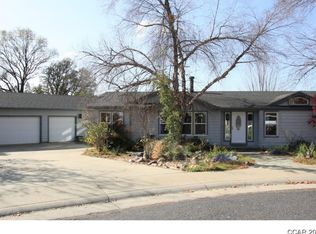
 - $479,0003 bd3 ba1.7k sqft607 Dogwood Dr, Murphys, CA 95247For Sale
 MLS ID #226083626, Belinda Bryant. MetroList Services of CA
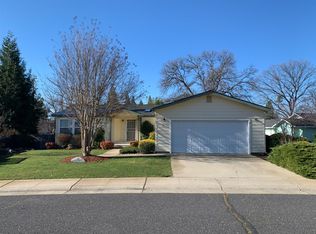
 - $525,0003 bd2 ba1.7k sqft1479 Roaring Camp Rd, Murphys, CA 95247For Sale
 MLS ID #226060029, Stacey Silva. MetroList Services of CA
