Priced to sell quickly with 30 day closing. Located in the popular Oakmont community, this well-maintained 4-bedroom, 2-bath townhome offers access to highly sought-after amenities, including a neighborhood park perfect for kids. Lovingly cared for by long-term owners, the home features brand-new vinyl flooring and a renovated full bathroom and bedroom on the main level. The main level boasts hardwood floors throughout, an ample-sized kitchen, a formal dining/eat-in area, and a comfortable family room—ideal for everyday living and entertaining. The lower level includes a laundry area, a versatile hangout space, and easy walk-out access to the rear yard. Upstairs, you’ll find three generously sized bedrooms and a full bathroom. Major systems have been updated in recent years, including a gas Carrier HVAC system and a brands new gas hot water heater March 2026. Enjoy outdoor living in the fully fenced backyard, perfect for pets or relaxing. The property is available for immediate occupancy—schedule your showing today!
Sold for $210,000
$210,000
55 Oakmont Dr, New Castle, DE 19720
4beds
1,250sqft
Townhouse
Built in 1959
4,356 Square Feet Lot
$168,800 Zestimate®
$168/sqft
$2,098 Estimated rent
Home value
$168,800
$154,000 - $184,000
$2,098/mo
Zestimate® history
Owner options
List your home for rent
$2,098/mo
Rent Zestimate®
Find your next renter with Zillow Rental Manager. Plus, with online applications, you can quickly screen prospective tenants – for free.
$2,098/mo
Rent Zestimate®
Refinance and save
$1,007/mo
Est. payment
Refinancing to a lower rate could help reduce your monthly payments and save thousands over the life of the loan.
$1,007/mo
Est. payment
Explore your selling options
Work with a Zillow partner agent
Leverage their expertise and Zillow's premium Showcase listings to get your home seen by more buyers.
Get startedList with your own agent
Get your home in front of millions of buyers by listing it on Zillow.
Learn how to do itSell it yourself
Take full control of how buyers see your home on Zillow by listing For Sale by Owner (FSBO).
List your homeWhat's special
Zillow last checked:
Listing updated:
Listed by:
Andy Mulrine 302-547-7139,
RE/MAX Associates-Hockessin
Bought with:
Mateo Hernandez, RS-0024363
BHHS Fox & Roach-Greenville
Source: Bright MLS,MLS#: DENC2095894
Facts & features
Interior
Bedrooms & bathrooms
- Bedrooms: 4
- Bathrooms: 2
- Full bathrooms: 2
Rooms
- Room types: Living Room, Dining Room, Primary Bedroom, Bedroom 2, Bedroom 3, Bedroom 4, Kitchen, Family Room, Utility Room
Primary bedroom
- Level: Upper
- Area: 180 Square Feet
- Dimensions: 12 X 15
Bedroom 2
- Level: Upper
- Area: 112 Square Feet
- Dimensions: 14 X 8
Bedroom 3
- Level: Upper
- Area: 126 Square Feet
- Dimensions: 14 X 9
Bedroom 4
- Level: Lower
- Area: 132 Square Feet
- Dimensions: 12 X 11
Dining room
- Level: Main
- Area: 324 Square Feet
- Dimensions: 18 X 18
Family room
- Level: Lower
- Area: 306 Square Feet
- Dimensions: 17 X 18
Kitchen
- Level: Main
- Area: 99 Square Feet
- Dimensions: 9 X 11
Living room
- Level: Main
- Area: 216 Square Feet
- Dimensions: 12 X 18
Utility room
- Level: Lower
- Area: 108 Square Feet
- Dimensions: 18 X 6
Heating
- Forced Air, Natural Gas
Cooling
- Wall Unit(s)
Appliances
- Included: Built-In Range, Dryer, Refrigerator, Oven/Range - Gas, Gas Water Heater
- Laundry: In Basement
Features
- Breakfast Area, Floor Plan - Traditional, Formal/Separate Dining Room, Kitchen - Efficiency, Dry Wall
- Flooring: Carpet, Vinyl, Hardwood, Wood
- Windows: Window Treatments
- Basement: Full,Finished,Heated,Exterior Entry,Walk-Out Access,Windows
- Has fireplace: No
Interior area
- Total structure area: 1,250
- Total interior livable area: 1,250 sqft
- Finished area above ground: 1,250
- Finished area below ground: 0
Property
Parking
- Total spaces: 1
- Parking features: Concrete, Driveway
- Uncovered spaces: 1
Accessibility
- Accessibility features: Accessible Approach with Ramp
Features
- Levels: Two
- Stories: 2
- Pool features: None
Lot
- Size: 4,356 Square Feet
- Dimensions: 18.80 x 199.10
Details
- Additional structures: Above Grade, Below Grade
- Parcel number: 10005.40397
- Zoning: NCTH
- Special conditions: Standard
Construction
Type & style
- Home type: Townhouse
- Architectural style: Colonial
- Property subtype: Townhouse
Materials
- Brick
- Foundation: Block
- Roof: Asphalt,Shingle
Condition
- Excellent
- New construction: No
- Year built: 1959
Utilities & green energy
- Electric: 200+ Amp Service, Circuit Breakers
- Sewer: Public Sewer
- Water: Public
- Utilities for property: Cable Connected, Cable
Community & HOA
Community
- Security: 24 Hour Security
- Subdivision: Oakmont
HOA
- Has HOA: No
Location
- Region: New Castle
Financial & listing details
- Price per square foot: $168/sqft
- Tax assessed value: $88,200
- Annual tax amount: $692
- Date on market: 1/18/2026
- Listing agreement: Exclusive Right To Sell
- Listing terms: Conventional,FHA,VA Loan
- Inclusions: Refrigerator, Washer, Dryer-all As-is Condition
- Exclusions: Front Door Camera And Other Surveillance
- Ownership: Fee Simple
Price history
| Date | Event | Price |
|---|---|---|
| 5/29/2026 | Sold | $210,000$168/sqft |
Source:  Bright MLS #DENC2095894 Report a problem Bright MLS #DENC2095894 Report a problem | ||
| 4/19/2026 | Pending sale | $210,000$168/sqft |
Source: Bright MLS #DENC2095894 Report a problem | ||
| 4/1/2026 | Price change | $210,000-4.5%$168/sqft |
Source: Bright MLS #DENC2095894 Report a problem | ||
| 3/29/2026 | Listed for sale | $219,900-4.4%$176/sqft |
Source: Bright MLS #DENC2095894 Report a problem | ||
| 3/21/2026 | Listing removed | $229,995$184/sqft |
Source: Bright MLS #DENC2095894 Report a problem | ||
| 3/9/2026 | Price change | $229,995-8%$184/sqft |
Source: Bright MLS #DENC2095894 Report a problem | ||
| 1/18/2026 | Listed for sale | $250,000$200/sqft |
Source: Bright MLS #DENC2095894 Report a problem | ||
Public tax history
| Year | Property taxes | Tax assessment |
|---|---|---|
| 2025 | -- | $261,200 +961.8% |
| 2024 | $377 +10.8% | $24,600 |
| 2023 | $340 -1.2% | $24,600 |
| 2022 | $344 +0.5% | $24,600 |
| 2021 | $342 -0.8% | $24,600 |
| 2020 | $345 +0.4% | $24,600 |
| 2019 | $344 +6.1% | $24,600 |
| 2017 | $324 | $24,600 |
| 2016 | -- | $24,600 |
| 2015 | -- | $24,600 |
| 2014 | -- | $24,600 |
| 2013 | -- | $24,600 |
| 2012 | -- | $24,600 |
| 2011 | -- | $24,600 |
| 2010 | -- | $24,600 |
| 2009 | -- | $24,600 |
| 2008 | -- | $24,600 |
| 2007 | -- | $24,600 |
| 2006 | -- | $24,600 |
| 2005 | -- | $24,600 |
| 2004 | -- | $24,600 |
| 2003 | -- | $24,600 |
| 2002 | -- | $24,600 |
| 2001 | -- | $24,600 |
Find assessor info on the county website
Neighborhood: 19720
Nearby homes
- $199,0003 bd2 ba1.2k sqft53 Oakmont Dr, New Castle, DE 19720Off Market
- $206,4003 bd2 ba1.2k sqft57 Oakmont Dr, New Castle, DE 19720Off Market
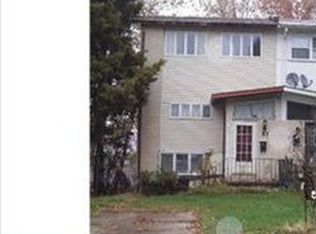
- $213,1004 bd2 ba1.2k sqft51 Oakmont Dr, New Castle, DE 19720Off Market
- $195,6003 bd2 ba1.2k sqft49 Oakmont Dr, New Castle, DE 19720Off Market
- $219,1004 bd2 ba1.2k sqft47 Oakmont Dr, New Castle, DE 19720Off Market
- $170,1003 bd1 ba952 sqft59 Oakmont Dr, New Castle, DE 19720Off Market
- $232,1003 bd2 ba1.5k sqft45 Oakmont Dr, New Castle, DE 19720Off Market
- $172,2003 bd1 ba875 sqft108 Bunche Blvd, Wilmington, DE 19801Off Market
Nearby schools
GreatSchools rating
- 7/10Eisenberg (Harry O.) Elementary SchoolGrades: K-5Distance: 1.6 mi
- 1/10McCullough (Calvin R. ) Middle SchoolGrades: 6-8Distance: 1.1 mi
- 2/10Penn (William) High SchoolGrades: 9-12Distance: 3.5 mi
Schools provided by the listing agent
- Elementary: Eisenberg
- Middle: Mccullough
- High: William Penn
- District: Colonial
Source: Bright MLS. This data may not be complete. We recommend contacting the local school district to confirm school assignments for this home.
Get a cash offer in 3 minutes
Find out how much your home could sell for in as little as 3 minutes with a no-obligation cash offer.
Estimated market value
$168,800
Get a cash offer in 3 minutes
Find out how much your home could sell for in as little as 3 minutes with a no-obligation cash offer.
Estimated market value
$168,800
- Delaware
- New Castle County
- New Castle
- 19720
- 55 Oakmont Dr
Nearby cities
Nearby zip codes
Other New Castle Topics
