Two lots being sold together with a singlewide trailer already in place! Trailer is 1976 model with new flooring and new bathroom renovations. Neighborhood includes boat ramp access, swimming area, and fishing dock. Great chance to get two lots with river access!
Sold for $35,000
$35,000
55 Oakwood Lane, Aurora, NC 27806
2beds
720sqft
Manufactured Home
Built in 1976
0.36 Acres Lot
$34,900 Zestimate®
$49/sqft
$-- Estimated rent
Home value
$34,900
Estimated sales range
Not available
Not available
Zestimate® history
Owner options
List your home for rent
Find your next renter with Zillow Rental Manager. Plus, with online applications, you can quickly screen prospective tenants – for free.
Refinance and save
$168/mo
Est. payment
Refinancing to a lower rate could help reduce your monthly payments and save thousands over the life of the loan.
$168/mo
Est. payment
Explore your selling options
Work with a Zillow partner agent
Leverage their expertise and Zillow's premium Showcase listings to get your home seen by more buyers.
Get startedList with your own agent
Get your home in front of millions of buyers by listing it on Zillow.
Learn how to do itSell it yourself
Take full control of how buyers see your home on Zillow by listing For Sale by Owner (FSBO).
List your homeWhat's special
Zillow last checked:
Listing updated:
Listed by:
Patrick Reid 252-320-9525,
Lee and Harrell Real Estate Professionals
Bought with:
Patrick Reid, 313357
Lee and Harrell Real Estate Professionals
Source: Hive MLS,MLS#: 100507440 Originating MLS: Coastal Plains Association of Realtors
Originating MLS: Coastal Plains Association of RealtorsFacts & features
Interior
Bedrooms & bathrooms
- Bedrooms: 2
- Bathrooms: 2
- Full bathrooms: 2
Dining room
- Features: Eat-in Kitchen
Heating
- Other
Cooling
- Other
Features
- None
- Has fireplace: No
- Fireplace features: None
Interior area
- Total structure area: 720
- Total interior livable area: 720 sqft
Property
Parking
- Parking features: Unpaved
Features
- Levels: One
- Stories: 1
- Patio & porch: Covered, Porch, Screened
- Fencing: None
Lot
- Size: 0.36 Acres
- Dimensions: 104 x 150
- Features: See Remarks
Details
- Parcel number: 24014
- Zoning: residential
- Special conditions: Standard
Construction
Type & style
- Home type: MobileManufactured
- Property subtype: Manufactured Home
Materials
- See Remarks, Aluminum Siding
- Foundation: See Remarks
- Roof: See Remarks
Condition
- New construction: No
- Year built: 1976
Utilities & green energy
- Sewer: Septic Tank
- Utilities for property: See Remarks
Community & HOA
Community
- Subdivision: Isle Vue Beach
HOA
- Has HOA: Yes
- Amenities included: Beach Access, Picnic Area, Ramp
- HOA fee: $150 monthly
- HOA name: isle vue beach
- HOA phone: 555-5555
Location
- Region: Aurora
Financial & listing details
- Price per square foot: $49/sqft
- Tax assessed value: $11,659
- Annual tax amount: $79
- Date on market: 10/11/2025
- Cumulative days on market: 6 days
- Listing agreement: Exclusive Right To Sell
- Listing terms: Cash,Conventional,See Remarks
Price history
| Date | Event | Price |
|---|---|---|
| 6/30/2025 | Sold | $35,000-16.7%$49/sqft |
Source:  Hive MLS #100507440 Report a problem Hive MLS #100507440 Report a problem | ||
| 5/20/2025 | Pending sale | $42,000$58/sqft |
Source: Hive MLS #100507440 Report a problem | ||
| 5/14/2025 | Listed for sale | $42,000$58/sqft |
Source: Hive MLS #100507440 Report a problem | ||
Public tax history
Tax history is unavailable.
Neighborhood: 27806
Nearby homes
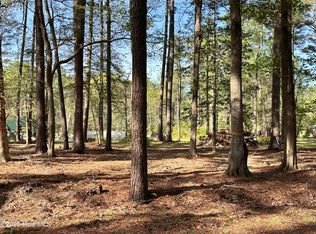
- $12,5007,841 Square FeetLOT Oakwood Ln #22, Aurora, NC 27806Sold
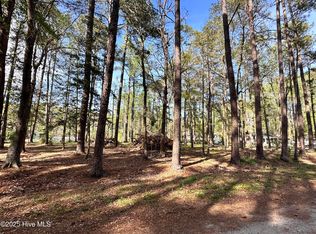
- $12,5007,841 Square FeetLOT Oakwood Ln #23, Aurora, NC 27806Sold
- $21,3319,583 Square FeetDoe Cir, Aurora, NC 27806Off Market
- $29,5020.37 AcresDoe Cir, Aurora, NC 27806Off Market
- $20,3619,147 Square FeetDoe Cir, Aurora, NC 27806Off Market
- $2,9984,356 Square FeetDoe Cir, Aurora, NC 27806Off Market
- $14,2080.33 AcresDoe Cir, Aurora, NC 27806Off Market
- $12,5007,840 Square FeetOakwood Ln, Aurora, NC 27806Sold
Nearby schools
GreatSchools rating
- 5/10S W Snowden ElementaryGrades: PK-8Distance: 6 mi
- 5/10Southside HighGrades: 9-12Distance: 20.4 mi
Schools provided by the listing agent
- Elementary: S.W. Snowden
- Middle: S. W. Snowden
- High: Southside
Source: Hive MLS. This data may not be complete. We recommend contacting the local school district to confirm school assignments for this home.
- North Carolina
- Beaufort County
- Aurora
- 27806
- 55 Oakwood Lane
Nearby cities
Nearby zip codes
Other Aurora Topics
