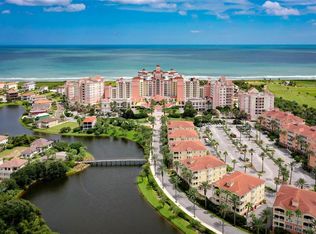
Rare Hammock villa with private 2-car garage, beautifully updated and move-in ready. This light-filled 3-bedroom, 2-bath residence with an additional half bath offers 1,859 square feet and lives like a home with 10’ ceilings, private elevator access, and an exclusive setting of only two residences per floor (just six in the building). Recent updates include luxury vinyl plank flooring throughout, a completely repainted interior, new stainless steel kitchen appliances, new ceiling fans, updated faucets and plumbing fixtures, all new toilets, new garbage disposal, and a WiFi-enabled smart thermostat. The living area features a custom dry bar with wine fridge, and the home includes draperies and wood blinds. The private 2-car garage is enhanced with an epoxy-coated floor, a rare and highly desirable feature in the Hammock. Enjoy a spacious covered balcony overlooking the lake and golf course, with abundant natural light and refreshing ocean breezes. This property offers flexibility as a primary residence, vacation home, or investment opportunity through the resort rental program. Optional membership provides access to exceptional amenities including two championship golf courses, multiple resort-style pools, oceanfront access to the Atlantic, several dining venues including new pizza and gelato offerings, and tennis facilities. A rare opportunity to own a turn-key villa with garage in the Hammock, combining privacy, updates, and resort-style living.
For sale
Price cut: $64K (7/13)
$696,000
55 Ocean Crest Way APT 922, Palm Coast, FL 32137
3beds
1,859sqft
:
Get pre-qualified$6,192/mo
Condominium
Built in 2003
-- sqft lot
$-- Zestimate®
$374/sqft
$1,503/mo HOA
What's special
Refreshing ocean breezesCompletely repainted interiorPrivate elevator accessAbundant natural lightWifi-enabled smart thermostatNew garbage disposalAll new toilets
- 90 days |
- 237 |
- 8 |
Zillow last checked:
Listing updated:
Listed by:
Karla Goodman 386-931-2321,
ONE SOTHEBYS INTERNATIONAL 386-276-9200
Source: Stellar MLS,MLS#: FC317863 Originating MLS: Flagler
Originating MLS: Flagler
Facts & features
Interior
Bedrooms & bathrooms
- Bedrooms: 3
- Bathrooms: 3
- Full bathrooms: 2
- 1/2 bathrooms: 1
Primary bedroom
- Features: Ceiling Fan(s), En Suite Bathroom, Walk-In Closet(s)
- Level: First
- Area: 275 Square Feet
- Dimensions: 25x11
Bedroom 3
- Features: Ceiling Fan(s), Jack & Jill Bathroom, Built-in Closet
- Level: First
- Area: 156 Square Feet
- Dimensions: 12x13
Bathroom 2
- Features: Jack & Jill Bathroom, Built-in Closet
- Level: First
- Area: 168 Square Feet
- Dimensions: 12x14
Balcony porch lanai
- Features: Ceiling Fan(s)
- Level: First
- Area: 204 Square Feet
- Dimensions: 12x17
Dining room
- Level: First
- Area: 168 Square Feet
- Dimensions: 12x14
Kitchen
- Features: Breakfast Bar, Pantry, Granite Counters, Tall Countertops
- Level: First
- Area: 160 Square Feet
- Dimensions: 10x16
Living room
- Features: Granite Counters
- Level: First
- Area: 323 Square Feet
- Dimensions: 17x19
Heating
- Central, Electric, Heat Pump
Cooling
- Central Air
Appliances
- Included: Oven, Dishwasher, Disposal, Dryer, Electric Water Heater, Microwave, Refrigerator
- Laundry: Electric Dryer Hookup, Inside, Laundry Closet, Washer Hookup
Features
- Ceiling Fan(s), Crown Molding, Elevator, High Ceilings, Living Room/Dining Room Combo, Open Floorplan, Primary Bedroom Main Floor, Solid Surface Counters, Solid Wood Cabinets, Split Bedroom, Thermostat, Walk-In Closet(s)
- Flooring: Luxury Vinyl
- Doors: Sliding Doors
- Windows: Window Treatments
- Has fireplace: No
- Furnished: Yes
- Common walls with other units/homes: Corner Unit,End Unit
Interior area
- Total structure area: 2,076
- Total interior livable area: 1,859 sqft
Video & virtual tour
Property
Parking
- Total spaces: 2
- Parking features: Curb Parking, Deeded, Electric Vehicle Charging Station(s), Garage Door Opener, Garage Faces Side, Golf Cart Parking, Ground Level, Guest, Off Street, Open, Under Building
- Attached garage spaces: 2
- Has uncovered spaces: Yes
Features
- Levels: One
- Stories: 1
- Patio & porch: Covered
- Exterior features: Balcony, Irrigation System, Lighting, Private Entrance, Rain Gutters
- Has view: Yes
- View description: Golf Course, Water, Lake
- Has water view: Yes
- Water view: Water,Lake
- Waterfront features: Gulf/Ocean Front, Waterfront, Beach Access, Gulf/Ocean Access
Lot
- Size: 0.27 Acres
Details
- Parcel number: 0411313605000900922
- Zoning: PUD
- Special conditions: None
Construction
Type & style
- Home type: Condo
- Property subtype: Condominium
Materials
- Block, Stucco
- Foundation: Slab
- Roof: Tile
Condition
- Completed
- New construction: No
- Year built: 2003
Utilities & green energy
- Sewer: Private Sewer
- Water: Private
- Utilities for property: Cable Connected, Electricity Connected, Phone Available, Private, Sewer Connected, Street Lights, Underground Utilities, Water Connected
Community & HOA
Community
- Features: Gulf/Ocean Front, Water Access, Waterfront, Community Mailbox, Deed Restrictions, Gated Community - Guard, Golf Carts OK, Golf, Irrigation-Reclaimed Water, Sidewalks
- Security: Fire Alarm, Fire Sprinkler System, Gated Community, Security System, Security System Owned, Smoke Detector(s)
- Pet fee: $0 monthly
- Subdivision: NORTHSHORE 05
HOA
- Has HOA: No
- Amenities included: Elevator(s), Gated, Maintenance, Security
- Services included: 24-Hour Guard, Cable TV, Common Area Taxes, Reserve Fund, Fidelity Bond, Insurance, Internet, Maintenance Structure, Maintenance Grounds, Maintenance Repairs, Pest Control, Private Road, Security, Sewer, Trash, Water
- HOA fee: $1,503 monthly
- HOA name: Tomoka Property Management
- HOA phone: 386-387-2010
Location
- Region: Palm Coast
Financial & listing details
- Price per square foot: $374/sqft
- Tax assessed value: $642,340
- Annual tax amount: $7,825
- Date on market: 4/24/2026
- Cumulative days on market: 91 days
- Listing terms: Cash,Conventional
- Ownership: Fee Simple
- Total actual rent: 0
- Electric utility on property: Yes
- Road surface type: Concrete
Estimated market value
Not available
Estimated sales range
Not available
Not available
Price history
| Date | Event | Price |
|---|---|---|
| 7/13/2026 | Price change | $696,000-8.4%$374/sqft |
Source:  Stellar MLS #FC317863 Report a problem Stellar MLS #FC317863 Report a problem | ||
| 4/24/2026 | Listed for sale | $760,000+6.3%$409/sqft |
Source: Stellar MLS #FC317863 Report a problem | ||
| 3/1/2023 | Sold | $715,000-5.9%$385/sqft |
Source: Public Record Report a problem | ||
| 12/5/2022 | Pending sale | $759,900$409/sqft |
Source: Stellar MLS #FC286482 Report a problem | ||
| 9/30/2022 | Listed for sale | $759,900-3.8%$409/sqft |
Source: Stellar MLS #FC286482 Report a problem | ||
| 7/27/2022 | Listing removed | -- |
Source:  FLGMLS #276301 Report a problem FLGMLS #276301 Report a problem | ||
| 4/22/2022 | Listed for sale | $789,900-1.3%$425/sqft |
Source: FLGMLS #276301 Report a problem | ||
| 3/3/2022 | Listing removed | -- |
Source: Owner Report a problem | ||
| 2/18/2022 | Listed for sale | $799,999+50.9%$430/sqft |
Source: Owner Report a problem | ||
| 7/16/2021 | Sold | $530,000+120.8%$285/sqft |
Source: Public Record Report a problem | ||
| 4/9/2013 | Sold | $240,000-45.5%$129/sqft |
Source: Public Record Report a problem | ||
| 9/18/2003 | Sold | $440,000$237/sqft |
Source: Public Record Report a problem | ||
Public tax history
| Year | Property taxes | Tax assessment |
|---|---|---|
| 2024 | $9,188 +9.4% | $642,340 +18.2% |
| 2023 | $8,400 +17.3% | $543,519 +10% |
| 2022 | $7,162 +53% | $494,108 +58.8% |
| 2021 | $4,682 +0.5% | $311,100 +2% |
| 2020 | $4,660 +4.3% | $305,000 +5.9% |
| 2019 | $4,469 +5.4% | $288,100 +8% |
| 2018 | $4,241 +4.1% | $266,800 +5% |
| 2017 | $4,073 | $254,100 -1.7% |
| 2016 | $4,073 -3.6% | $258,500 |
| 2015 | $4,224 +1.4% | $258,500 +14.7% |
| 2014 | $4,166 | $225,300 |
| 2013 | -- | $225,300 +10% |
| 2012 | -- | $204,800 -20% |
| 2011 | -- | $256,000 -25.8% |
| 2010 | -- | $345,100 -13.4% |
| 2009 | -- | $398,500 -27.4% |
| 2008 | -- | $549,200 |
| 2007 | -- | $549,200 +12.5% |
| 2006 | -- | $488,000 +3.9% |
| 2005 | -- | $469,500 +30% |
| 2004 | -- | $361,200 |
Find assessor info on the county website
Monthly payment
Est. payment
Payment breakdown
Explore the cost of this home by adjusting the details. Changes won't be saved.Climate risks
Neighborhood: 32137
Nearby schools
GreatSchools rating
- 8/10Old Kings Elementary SchoolGrades: PK-5Distance: 9.2 mi
- 5/10Matanzas High SchoolGrades: 8-12Distance: 2.7 mi
- 7/10Indian Trails Middle SchoolGrades: 6-8Distance: 4.3 mi
Schools provided by the listing agent
- Elementary: Old Kings Elementary
- Middle: Indian Trails Middle-FC
- High: Matanzas High
Source: Stellar MLS. This data may not be complete. We recommend contacting the local school district to confirm school assignments for this home.
- $647,7003 bd3 ba1.8k sqft55 Ocean Crest Way APT 912, Palm Coast, FL 32137Off Market
- $723,7003 bd2 ba1.8k sqft55 Ocean Crest Way APT 931, Palm Coast, FL 32137Off Market
- $726,0003 bd3 ba1.8k sqft55 Ocean Crest Way APT 911, Palm Coast, FL 32137Off Market
- $657,2003 bd3 ba1.8k sqft55 Ocean Crest Way APT 921, Palm Coast, FL 32137Off Market
- $679,3003 bd2 ba1.8k sqft55 Ocean Crest Way APT 932, Palm Coast, FL 32137Off Market
- $660,9003 bd3 ba1.8k sqft65 Ocean Crest Way APT 811, Palm Coast, FL 32137Off Market
- $617,5003 bd3 ba1.8k sqft65 Ocean Crest Way APT 822, Palm Coast, FL 32137Off Market
- $614,9003 bd2 ba1.8k sqft65 Ocean Crest Way APT 812, Palm Coast, FL 32137Off Market
A local agent can set up tours, give advice and negotiate with sellers.
A local lender can help you make sure your offer is ready when you are.
Similar homes
- $639,0003 bd3 ba1.6k sqft200 Ocean Crest Dr APT 116, Palm Coast, FL 32137For Sale
 MLS ID #FC319901, Carlene Reardon, COASTAL GATEWAY REAL ESTATE GR. Stellar MLS
 - $729,0003 bd3 ba1.6k sqft200 Ocean Crest Dr APT 217, Palm Coast, FL 32137For Sale
 MLS ID #FC316861, Anthony Lombardo, COASTAL GATEWAY REAL ESTATE GR. Stellar MLS
 - $699,9003 bd3 ba1.6k sqft200 Ocean Crest Dr APT 306, Palm Coast, FL 32137For Sale
 MLS ID #FC307499, Anthony Lombardo, COASTAL GATEWAY REAL ESTATE GR. Stellar MLS
 - $765,0003 bd3 ba1.6k sqft200 Ocean Crest Dr APT 906, Palm Coast, FL 32137For Sale
 MLS ID #FC318116, Karla Goodman, ONE SOTHEBYS INTERNATIONAL. Stellar MLS
 - $575,0003 bd3 ba1.6k sqft200 Ocean Crest Dr APT 108, Palm Coast, FL 32137For SaleMLS ID #FC319971, Karla Goodman, ONE SOTHEBYS INTERNATIONAL. Stellar MLS
- $945,0003 bd3 ba1.8k sqft200 Ocean Crest Dr APT 913, Palm Coast, FL 32137For SaleMLS ID #FC320021, Kathryn Teiro-Peter, MORRIS WILLIAMS REALTY. Stellar MLS
- $649,0003 bd3 ba2k sqft300 Cinnamon Beach Way APT 221, Palm Coast, FL 32137For SaleMLS ID #FC319475, P. Jordan Farrell, FLORIDA BEACHES REAL ESTATE. Stellar MLS
- $829,0003 bd3 ba1.6k sqft200 Ocean Crest Dr APT 1018, Palm Coast, FL 32137For SaleMLS ID #FC319587, Amanda Tully, TULLY REAL ESTATE & COMPANY. Stellar MLS
- $599,0003 bd3 ba1.6k sqft200 Ocean Crest Dr APT 109, Palm Coast, FL 32137For SaleMLS ID #FC314452, Branka Damiani, COASTAL GATEWAY REAL ESTATE GR. Stellar MLS
- $849,0003 bd3 ba1.6k sqft200 Ocean Crest Dr APT 1016, Palm Coast, FL 32137For SaleMLS ID #FC319299, Karla Goodman, ONE SOTHEBYS INTERNATIONAL. Stellar MLS
- $674,9003 bd3 ba1.9k sqft102 Yacht Harbor Dr Unit 371, Palm Coast, FL 32137For SaleMLS ID #FC318344, Karla Goodman, ONE SOTHEBYS INTERNATIONAL. Stellar MLS
- $749,9003 bd2 ba1.6k sqft800 Cinnamon Beach Way APT 742, Palm Coast, FL 32137For SaleMLS ID #FC317436, Steven Harrison, SHS REALTY SERVICES. Stellar MLS
- $640,0003 bd3 ba2k sqft1000 Cinnamon Beach Way APT 941, Palm Coast, FL 32137For SaleMLS ID #FC309036, Karla Goodman, ONE SOTHEBYS INTERNATIONAL. Stellar MLS
- $795,0003 bd2 ba1.6k sqft900 Cinnamon Beach Way APT 822, Palm Coast, FL 32137For SaleMLS ID #FC318596, Kim Robertson, KELLER WILLIAMS ST. JOHNS. Stellar MLS
- $500,0003 bd2 ba1.2k sqft25 Ocean Crest Way APT 1242, Palm Coast, FL 32137For SaleMLS ID #FC318654, James Sheehan, BETTER HMS & GARDENS RE SYNERG. Stellar MLS
- $550,0003 bd2 ba1.6k sqft1100 Cinnamon Beach Way APT 1024, Palm Coast, FL 32137For SaleMLS ID #FC319100, Luke O'Reilly, HAMMOCK REAL ESTATE GROUP. Stellar MLS
- $549,0003 bd2 ba1.6k sqft200 Cinnamon Beach Way APT 122, Palm Coast, FL 32137For SaleMLS ID #FC315609, Luke O'Reilly, HAMMOCK REAL ESTATE GROUP. Stellar MLS
- $799,0003 bd2 ba1.6k sqft700 Cinnamon Beach Way APT 634, Palm Coast, FL 32137For SaleMLS ID #FC311767, Laurent Alves, HAMMOCK REAL ESTATE GROUP. Stellar MLS
- $458,0003 bd2 ba1.2k sqft15 Ocean Crest Way APT 1312, Palm Coast, FL 32137For SaleMLS ID #FC319267, Kimberly Wicknertz, EXP REALTY LLC. Stellar MLS
- $429,0003 bd2 ba1.6k sqft35 Ocean Crest Way APT 1135, Palm Coast, FL 32137For SaleMLS ID #FC315127, Luke O'Reilly, HAMMOCK REAL ESTATE GROUP. Stellar MLS
