Can be shown off market. Rarely available Wellesley Farms on .75 acres abutting conservation land. Stately colonial built w/ meticulous consideration to detail. Chef's dream kitchen has two center islands, top of the line appliances & beautiful cabinetry opens to large family room with built-ins. Formal dining /butlers pantry and large living room with firepalce all perfect for entertaining. First floor study w/fireplace, custom woodwork. Master suite has fabulous bathroom & walk -in closet, also opens to large deck. 4 additional en-suite bedrooms on second floor plus laundry, cedar closet & large storage area. Finished basement w/ great media & game room share a wet bar. Work out in the spacious gym, then shower in full attached bathroom before enjoying separate massage/spa room. Thoughtful bonus craft room plus guest room & bath. 3 car garage plus additional 2 car garage w/ above living area & full bath. Screened in porch overlooks flat backyard. Luxury inside & out.
Sold for $6,390,000
$6,390,000
55 Old Farm Rd, Wellesley, MA 02481
6beds
8,211sqft
Single Family Residence
Built in 2013
0.76 Acres Lot
$6,531,400 Zestimate®
$778/sqft
$-- Estimated rent
Home value
$6,531,400
$6.01M - $7.12M
Not available
Zestimate® history
Owner options
List your home for rent
Find your next renter with Zillow Rental Manager. Plus, with online applications, you can quickly screen prospective tenants – for free.
Refinance and save
$41,428/mo
Est. payment
Refinancing to a lower rate could help reduce your monthly payments and save thousands over the life of the loan.
$41,428/mo
Est. payment
Explore your selling options
Work with a Zillow partner agent
Leverage their expertise and Zillow's premium Showcase listings to get your home seen by more buyers.
Get startedList with your own agent
Get your home in front of millions of buyers by listing it on Zillow.
Learn how to do itSell it yourself
Take full control of how buyers see your home on Zillow by listing For Sale by Owner (FSBO).
List your homeWhat's special
Large deckBonus craft roomScreened in porchFlat backyardGuest room and bathFinished basementMaster suite
Zillow last checked:
Listing updated:
Listed by:
Melissa Dailey 617-699-3922,
Coldwell Banker Realty - Wellesley 781-237-9090
Bought with:
The Sarkis Team
Douglas Elliman Real Estate - The Sarkis Team
Source: MLS PIN,MLS#: 73332851
Facts & features
Interior
Bedrooms & bathrooms
- Bedrooms: 6
- Bathrooms: 10
- Full bathrooms: 8
- 1/2 bathrooms: 2
Primary bedroom
- Features: Bathroom - Full, Walk-In Closet(s), Closet/Cabinets - Custom Built, Flooring - Hardwood, Flooring - Stone/Ceramic Tile, Deck - Exterior, Double Vanity, Recessed Lighting, Wainscoting, Lighting - Sconce
- Level: Second
- Area: 352
- Dimensions: 16 x 22
Bedroom 2
- Features: Bathroom - Full, Closet, Flooring - Hardwood, Flooring - Stone/Ceramic Tile
- Level: Second
- Area: 169
- Dimensions: 13 x 13
Bedroom 3
- Features: Bathroom - Full, Closet, Flooring - Hardwood, Flooring - Stone/Ceramic Tile
- Level: Second
- Area: 156
- Dimensions: 13 x 12
Bedroom 4
- Features: Bathroom - Full, Closet, Flooring - Hardwood, Flooring - Stone/Ceramic Tile
- Level: Second
- Area: 208
- Dimensions: 16 x 13
Bedroom 5
- Features: Bathroom - Full, Closet, Flooring - Stone/Ceramic Tile
- Level: Second
- Area: 208
- Dimensions: 16 x 13
Primary bathroom
- Features: Yes
Bathroom 1
- Features: Bathroom - Half, Flooring - Stone/Ceramic Tile
- Level: First
Bathroom 2
- Features: Bathroom - Half, Flooring - Stone/Ceramic Tile
- Level: First
Dining room
- Features: Flooring - Hardwood, Wainscoting, Lighting - Sconce
- Level: First
- Area: 272
- Dimensions: 16 x 17
Family room
- Features: Closet/Cabinets - Custom Built, Flooring - Hardwood, Recessed Lighting, Lighting - Sconce
- Level: First
- Area: 288
- Dimensions: 18 x 16
Kitchen
- Features: Closet/Cabinets - Custom Built, Flooring - Hardwood, Dining Area, Countertops - Stone/Granite/Solid, French Doors, Kitchen Island, Deck - Exterior, Exterior Access, Recessed Lighting, Stainless Steel Appliances, Lighting - Sconce
- Level: First
- Area: 324
- Dimensions: 18 x 18
Living room
- Features: Flooring - Hardwood, Window(s) - Bay/Bow/Box, Recessed Lighting, Wainscoting, Crown Molding
- Level: First
- Area: 432
- Dimensions: 24 x 18
Heating
- Forced Air, Natural Gas, Fireplace(s)
Cooling
- Central Air
Appliances
- Included: Gas Water Heater, Range, Oven, Dishwasher, Disposal, Microwave, Refrigerator, Freezer, Wine Cooler
- Laundry: Closet/Cabinets - Custom Built, Flooring - Stone/Ceramic Tile, Recessed Lighting, Second Floor
Features
- Closet/Cabinets - Custom Built, Recessed Lighting, Wainscoting, Lighting - Sconce, Countertops - Stone/Granite/Solid, Wet bar, Bathroom - Full, Closet, Storage, Study, Media Room, Exercise Room, Game Room, Bedroom, Bonus Room, Wet Bar
- Flooring: Tile, Carpet, Hardwood, Stone / Slate, Flooring - Hardwood, Flooring - Wall to Wall Carpet, Flooring - Stone/Ceramic Tile
- Basement: Full,Finished,Sump Pump
- Number of fireplaces: 3
- Fireplace features: Living Room
Interior area
- Total structure area: 8,211
- Total interior livable area: 8,211 sqft
- Finished area above ground: 5,922
- Finished area below ground: 2,289
Property
Parking
- Total spaces: 10
- Parking features: Attached, Paved Drive, Off Street
- Attached garage spaces: 3
- Uncovered spaces: 7
Features
- Patio & porch: Porch, Screened, Deck, Patio
- Exterior features: Porch, Porch - Screened, Deck, Patio, Rain Gutters, Professional Landscaping, Sprinkler System, Garden, Guest House, Invisible Fence
- Fencing: Invisible
Lot
- Size: 0.76 Acres
- Features: Wooded
Details
- Additional structures: Guest House
- Parcel number: M:094 R:023 S:,260288
- Zoning: SR20
Construction
Type & style
- Home type: SingleFamily
- Architectural style: Colonial
- Property subtype: Single Family Residence
Materials
- Frame
- Foundation: Concrete Perimeter
- Roof: Rubber
Condition
- Year built: 2013
Utilities & green energy
- Electric: 200+ Amp Service
- Sewer: Public Sewer
- Water: Public
- Utilities for property: for Gas Range
Community & HOA
Community
- Features: Walk/Jog Trails, Conservation Area, Highway Access, Public School
- Security: Security System
- Subdivision: Wellesley Farms
HOA
- Has HOA: No
Location
- Region: Wellesley
Financial & listing details
- Price per square foot: $778/sqft
- Tax assessed value: $5,902,000
- Annual tax amount: $60,672
- Date on market: 11/3/2025
- Listing terms: Contract
- Exclusions: Basement Tv Excluded
Price history
| Date | Event | Price |
|---|---|---|
| 5/29/2025 | Sold | $6,390,000-3.9%$778/sqft |
Source: MLS PIN #73332851 Report a problem | ||
| 2/6/2025 | Listed for sale | $6,650,000-2.9%$810/sqft |
Source: MLS PIN #73332851 Report a problem | ||
| 11/20/2024 | Listing removed | $6,850,000$834/sqft |
Source: MLS PIN #73233762 Report a problem | ||
| 5/6/2024 | Listed for sale | $6,850,000+5608.3%$834/sqft |
Source: MLS PIN #73233762 Report a problem | ||
| 2/29/2012 | Sold | $120,000$15/sqft |
Source: Public Record Report a problem | ||
Public tax history
| Year | Property taxes | Tax assessment |
|---|---|---|
| 2025 | $60,673 +29.7% | $5,902,000 +31.4% |
| 2024 | $46,772 +11.9% | $4,493,000 +23.1% |
| 2023 | $41,793 -1% | $3,650,000 +1% |
| 2022 | $42,223 +0.7% | $3,615,000 +1.3% |
| 2021 | $41,948 +1.6% | $3,570,000 -0.1% |
| 2020 | $41,304 -0.1% | $3,573,000 -0.1% |
| 2019 | $41,363 -0.4% | $3,575,000 +2.9% |
| 2018 | $41,526 +3.6% | $3,475,000 +2.2% |
| 2017 | $40,086 -2.7% | $3,400,000 -2.4% |
| 2016 | $41,192 +4.1% | $3,482,000 +1.8% |
| 2015 | $39,558 +43.4% | $3,422,000 +43.2% |
| 2014 | $27,581 +219.5% | $2,390,000 +217.8% |
| 2012 | $8,633 +7.6% | $752,000 +7.1% |
| 2011 | $8,024 +1.8% | $702,000 -6.6% |
| 2010 | $7,881 -18.8% | $752,000 -26.6% |
| 2009 | $9,707 -1.2% | $1,025,000 -4.2% |
| 2008 | $9,823 +3.5% | $1,070,000 |
| 2007 | $9,491 +6.6% | $1,070,000 |
| 2006 | $8,902 +1.6% | $1,070,000 +2.6% |
| 2005 | $8,761 -1.9% | $1,043,000 |
| 2004 | $8,928 +74.8% | $1,043,000 +101.4% |
| 1999 | $5,107 | $518,000 |
Find assessor info on the county website
Neighborhood: 02481
Nearby homes
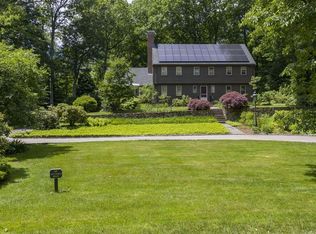
- $3,174,6005 bd4 ba3.2k sqft65 Old Farm Rd, Wellesley, MA 02481Off Market
- $---- bd-- ba-- sqft65 Old Farm Rd #1, Wellesley, MA 02481Off Market
- $6,164,3005 bd5 ba5.9k sqft45 Old Farm Rd, Wellesley, MA 02481Off Market
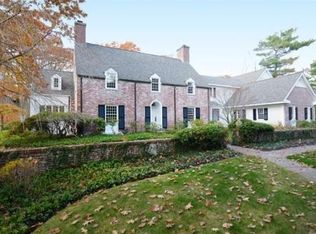
- $4,750,0005 bd8 ba7.7k sqft3 Ravine Rd, Wellesley, MA 02481Sold
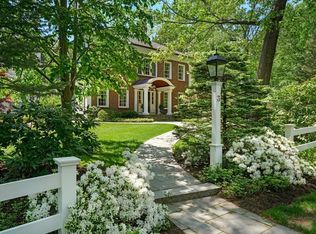
- $3,576,0005 bd4 ba4.2k sqft6 Ravine Rd, Wellesley, MA 02481Off Market
- $4,744,4005 bd5 ba5.7k sqft41 Old Farm Rd, Wellesley, MA 02481Off Market
- $3,800,0001 bd3 ba3.9k sqft9 Ravine Rd, Wellesley, MA 02481Sold
- $2,726,3005 bd3 ba4k sqft75 Old Farm Rd, Wellesley, MA 02481Off Market
Nearby schools
GreatSchools rating
- 9/10Sprague Elementary SchoolGrades: K-5Distance: 1.5 mi
- 8/10Wellesley Middle SchoolGrades: 6-8Distance: 1.3 mi
- 10/10Wellesley High SchoolGrades: 9-12Distance: 1.5 mi
Schools provided by the listing agent
- Elementary: Wellesley
- Middle: Wms
- High: Whs
Source: MLS PIN. This data may not be complete. We recommend contacting the local school district to confirm school assignments for this home.
Get a cash offer in 3 minutes
Find out how much your home could sell for in as little as 3 minutes with a no-obligation cash offer.
Estimated market value
$6,531,400
Get a cash offer in 3 minutes
Find out how much your home could sell for in as little as 3 minutes with a no-obligation cash offer.
Estimated market value
$6,531,400
- Massachusetts
- Norfolk County
- Wellesley
- 02481
- 55 Old Farm Rd
