City Living. A new, enchanting cottage is located in the heart of Calhoun within walking distance to downtown; intentionally designed with top-notch finishes and custom quality built. The Hardie siding is accented with stacked stone chimney, louvered shutters, stained porch post, and a tongue and groove porch ceiling. As you enter, the 10’ ceilings and 8’ doors make a striking impression. The kitchen features soft close white shaker cabinetry, beautiful gray and white quartz counters and the Maytag stainless appliance package includes a French door refrigerator. A well-designed layout seamlessly flows between the kitchen, dining area and great room. The primary suite is complete with a walk-in polished tile shower, double sinks, and a walk-in closet. The guest suite is appropriately sized and located opposite the primary. The guest bath includes a steel tub with polished tile surround. Visual Comfort lighting fixtures and champagne bronze plumbing fixtures are throughout the two bedroom cottage. Custom designed closet systems, laundry room cabinetry and quality luxury flooring are features to note. A sophisticated, but charming place to call home.
Pending
Price cut: $10K (7/8)
$289,900
55 Old Water Works Rd, Calhoun, GA 30701
2beds
1,200sqft
Single Family Residence, Residential
Built in 2026
10,846 Square Feet Lot
$288,300 Zestimate®
$242/sqft
$-- HOA
What's special
- 132 days
- 321
- 13
Zillow last checked:
Listing updated:
Listed by:
Hanna Pate,
Century 21 The Avenues c21theavenues@gmail.com
Source: FMLS GA,MLS#: 7765497
Facts & features
Interior
Bedrooms & bathrooms
- Bedrooms: 2
- Bathrooms: 2
- Full bathrooms: 2
- Main level bathrooms: 2
- Main level bedrooms: 2
Rooms
- Room types: Attic
Primary bedroom
- Features: Split Bedroom Plan
- Level: Split Bedroom Plan
Bedroom
- Features: Split Bedroom Plan
Primary bathroom
- Features: Double Vanity, Shower Only
Dining room
- Features: Open Concept
Kitchen
- Features: Cabinets White, Kitchen Island, Pantry, Solid Surface Counters, View to Family Room
Heating
- Electric
Cooling
- Central Air, Electric
Appliances
- Included: Dishwasher, Electric Range, Electric Water Heater, Microwave, Refrigerator
- Laundry: Laundry Room
Features
- Crown Molding, Double Vanity, Entrance Foyer, High Ceilings 10 ft Main, Recessed Lighting, Walk-In Closet(s)
- Flooring: Luxury Vinyl
- Windows: Insulated Windows
- Basement: None
- Attic: Pull Down Stairs
- Number of fireplaces: 1
- Fireplace features: Gas Log, Living Room, Ventless
- Common walls with other units/homes: No Common Walls
Interior area
- Total structure area: 1,200
- Total interior livable area: 1,200 sqft
Video & virtual tour
Property
Parking
- Parking features: Driveway
- Has uncovered spaces: Yes
Accessibility
- Accessibility features: Accessible Entrance
Features
- Levels: One
- Stories: 1
- Patio & porch: Covered, Patio
- Exterior features: Rain Gutters
- Pool features: None
- Spa features: None
- Fencing: None
- Has view: Yes
- View description: Neighborhood
- Waterfront features: None
- Body of water: None
Lot
- Size: 10,846 Square Feet
- Features: Back Yard, Front Yard, Level, Rectangular Lot
Details
- Additional structures: None
- Parcel number: C23 065
- Other equipment: None
- Horse amenities: None
Construction
Type & style
- Home type: SingleFamily
- Architectural style: Cottage
- Property subtype: Single Family Residence, Residential
Materials
- Brick Front, HardiPlank Type
- Foundation: Slab
- Roof: Ridge Vents,Shingle
Condition
- New Construction
- New construction: Yes
- Year built: 2026
Details
- Warranty included: Yes
Utilities & green energy
- Electric: 220 Volts in Laundry
- Sewer: Public Sewer
- Water: Public
- Utilities for property: Cable Available, Electricity Available, Sewer Available, Underground Utilities, Water Available
Green energy
- Energy efficient items: None
- Energy generation: None
Community & HOA
Community
- Features: None
- Security: Carbon Monoxide Detector(s), Smoke Detector(s)
- Subdivision: Echota
HOA
- Has HOA: No
Location
- Region: Calhoun
Financial & listing details
- Price per square foot: $242/sqft
- Date on market: 5/5/2026
- Cumulative days on market: 131 days
- Electric utility on property: Yes
- Road surface type: Asphalt
Estimated market value
$288,300
$274,000 - $303,000
$1,619/mo
Price history
| Date | Event | Price |
|---|---|---|
| 8/28/2026 | Pending sale | $289,900$242/sqft |
Source:  GAMLS #10759820 Report a problem GAMLS #10759820 Report a problem | ||
| 7/8/2026 | Price change | $289,900-3.3%$242/sqft |
Source: GAMLS #10759820 Report a problem | ||
| 5/6/2026 | Listed for sale | $299,900$250/sqft |
Source:  FMLS GA #7765497 Report a problem FMLS GA #7765497 Report a problem | ||
Public tax history
Tax history is unavailable.
Monthly payment
Est. payment
Payment breakdown
Explore the cost of this home by adjusting the details. Changes won't be saved.Climate risks
Neighborhood: 30701
Nearby schools
Schools provided by the listing agent
- Elementary: Calhoun
- Middle: Calhoun
- High: Calhoun
Source: FMLS GA. This data may not be complete. We recommend contacting the local school district to confirm school assignments for this home.

Similar homes
- $289,0003 bd2 ba1.2k sqft103 River Meadow Dr, Calhoun, GA 30701For Sale
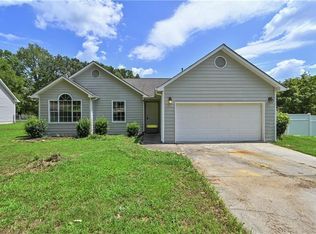
 MLS ID #7825735, Oanh To, ATL Realty Star, LLC. FMLS GA
 - $265,0003 bd2 ba1.2k sqft377 Cartecay Dr, Calhoun, GA 30701For Sale
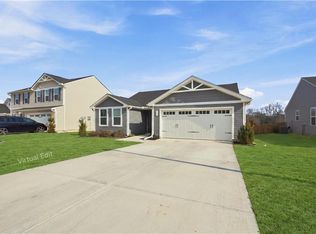 MLS ID #7831679, Tristan Fuller, Coldwell Banker Kinard Realty. FMLS GA
 - $325,0003 bd3 ba1.6k sqft515 Woodlawn Ave, Calhoun, GA 30701Active
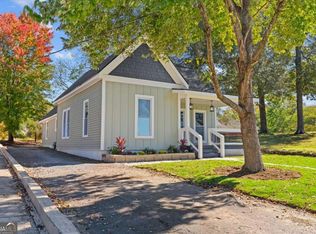
 MLS ID #10756681, Devin Childers, Maximum One Community Realtors. GAMLS
 - $275,0003 bd2 ba1.5k sqft234 Chiefvan Ter NE, Calhoun, GA 30701Active
 MLS ID #10795499, Sabrina Poole, Samantha Lusk & Associates Realty. GAMLS
 - $275,0003 bd2 ba1.4k sqft128 Brookstone Dr SW, Calhoun, GA 30701ActiveMLS ID #10797968, Amanda Durham, Hester Group, REALTORS. GAMLS
- $269,9003 bd2 ba1.6k sqft171 N Dale St, Calhoun, GA 30701ActiveMLS ID #10804674, Mayra Montero, Maximum One Community Realtors. GAMLS
- $279,9003 bd2 ba1.7k sqft105 Alcovy Trl, Calhoun, GA 30701New ConstructionFMLS GA
- $288,9903 bd2 ba1.7k sqft102 Alcovy Trl, Calhoun, GA 30701New ConstructionFMLS GA
- $274,9003 bd2 ba1.5k sqft1301 Reeves Station Rd SW, Calhoun, GA 30701For SaleMLS ID #7827122, Samantha Lusk, Samantha Lusk & Associates Realty, Inc.. FMLS GA
- $299,9003 bd2 ba1.5k sqft132 Ashley Ter SE, Calhoun, GA 30701ActiveMLS ID #10833874, Lori Thomason, KW Signature Partners. GAMLS
- $349,0003 bd2 ba1.7k sqft204 Sherwood Dr, Calhoun, GA 30701Active Under ContractMLS ID #10786262, Sabrina Poole, Samantha Lusk & Associates Realty. GAMLS
- $284,9003 bd2 ba1.5k sqft100 Alcovy Trl, Calhoun, GA 30701New ConstructionFMLS GA
- $249,0003 bd2 ba1.2k sqft120 Fieldcrest Dr SE, Calhoun, GA 30701ActiveMLS ID #10841459, Anita Merryman, Atlanta Communities. GAMLS
- $299,9994 bd2 ba1.3k sqft1015 Erwin Hill Church Rd SE, Calhoun, GA 30701ActiveMLS ID #10822267, Josh Powell, Atlanta Communities. GAMLS
- $260,0003 bd3 ba1.6k sqft305 Legacy Ln, Calhoun, GA 30701ActiveMLS ID #10827090, Alaska Grogan, KW Signature Partners. GAMLS
- $254,9903 bd2 ba1.3k sqft473 Fair Oak Ln, Calhoun, GA 30701New ConstructionFMLS GA
- $299,9992 bd2 ba1.1k sqft358 Oakleigh Dr, Calhoun, GA 30701ActiveMLS ID #10818532, Brittany Jones, Century 21 The Avenues. GAMLS
- $335,0003 bd2 ba1.7k sqft1158 Fairview Rd NW, Calhoun, GA 30701Active Under ContractMLS ID #10824457, Robin Chadwick, Atlanta Communities. GAMLS
- $220,0003 bd2 ba1k sqft332 Lavista Dr SW, Calhoun, GA 30701ActiveMLS ID #10806080, Andrew O'Callaghan, Bolst. GAMLS
