Welcome to your Dream Home! This Brand New 2100 ft Colonial features 3 beds, 2.5 baths on an acre of land with a 2 car attached garage. The faux stone siding adds a unique and stylish touch to the front for curb appeal. The fully applianced eat in kitchen boast Quartz countertops and breakfast nook, perfect for meal preparation and its open to the dining area and family room with sliders to a 12x12 rear deck. First floor also features a formal dining room with accent wall and cove ceiling moldings, front entry foyer with a large guest closet along with a lavette and large laundry closet and all hardwoods floors. The master bed has a full bath with a beautiful walk in shower and quartz counters and hardwood floors in all bedrooms. The Home also has Central air, Gas heat, French drains in basement, rough plumbed in lower level for another kitchen & bath and sliders to a cement patio in the rear. Don't miss out on this fantastic opportunity so call us today and schedule a viewing and the complete details.
Sold for $775,000
$775,000
55 Orchard Ave, Johnston, RI 02919
3beds
2,100sqft
Single Family Residence
Built in 2024
0.99 Acres Lot
$817,300 Zestimate®
$369/sqft
$4,064 Estimated rent
Home value
$817,300
$776,000 - $858,000
$4,064/mo
Zestimate® history
Owner options
List your home for rent
$4,064/mo
Rent Zestimate®
Find your next renter with Zillow Rental Manager. Plus, with online applications, you can quickly screen prospective tenants – for free.
$4,064/mo
Rent Zestimate®
Refinance and save
$3,993/mo
Est. payment
Refinancing to a lower rate could help reduce your monthly payments and save thousands over the life of the loan.
$3,993/mo
Est. payment
Explore your selling options
Work with a Zillow partner agent
Leverage their expertise and Zillow's premium Showcase listings to get your home seen by more buyers.
Get startedList with your own agent
Get your home in front of millions of buyers by listing it on Zillow.
Learn how to do itSell it yourself
Take full control of how buyers see your home on Zillow by listing For Sale by Owner (FSBO).
List your homeWhat's special
Accent wallLarge laundry closetCement patioFaux stone sidingBeautiful walk in showerGas heatCentral air
Zillow last checked:
Listing updated:
Listed by:
Richard Zompa 401-353-2600,
RE/MAX Preferred
Bought with:
Sussy DeLeon, REB.0015186
RE/MAX New Horizons
Source: StateWide MLS RI,MLS#: 1354467
Facts & features
Interior
Bedrooms & bathrooms
- Bedrooms: 3
- Bathrooms: 3
- Full bathrooms: 2
- 1/2 bathrooms: 1
Bathroom
- Features: Bath w Tub, Bath w Shower Stall
Heating
- Bottle Gas, Central Air, Forced Air
Cooling
- Central Air
Appliances
- Included: Electric Water Heater, Dishwasher, Disposal, Microwave, Oven/Range, Refrigerator
Features
- Wall (Dry Wall), Rough Bath, Plumbing (PVC)
- Flooring: Hardwood
- Basement: Full,Walk-Out Access,Unfinished,Storage Space
- Has fireplace: No
- Fireplace features: None
Interior area
- Total structure area: 2,100
- Total interior livable area: 2,100 sqft
- Finished area above ground: 2,100
- Finished area below ground: 0
Property
Parking
- Total spaces: 6
- Parking features: Attached, Driveway
- Attached garage spaces: 2
- Has uncovered spaces: Yes
Features
- Patio & porch: Deck
Lot
- Size: 0.99 Acres
Details
- Foundation area: 1008
- Parcel number: JOHNM0059L342
- Special conditions: Conventional/Market Value
- Other equipment: Cable TV
Construction
Type & style
- Home type: SingleFamily
- Architectural style: Colonial
- Property subtype: Single Family Residence
Materials
- Dry Wall, Vinyl Siding
- Foundation: Concrete Perimeter
Condition
- New construction: Yes
- Year built: 2024
Utilities & green energy
- Electric: 200+ Amp Service, Circuit Breakers
- Sewer: Septic Tank
- Water: Well
Community & HOA
Community
- Features: Highway Access, Public School, Recreational Facilities, Near Shopping
- Subdivision: Smithfield
HOA
- Has HOA: No
Location
- Region: Johnston
Financial & listing details
- Price per square foot: $369/sqft
- Tax assessed value: $543,300
- Annual tax amount: $8,486
- Date on market: 3/11/2024
Price history
| Date | Event | Price |
|---|---|---|
| 5/8/2024 | Sold | $775,000-1.8%$369/sqft |
Source:  StateWide MLS RI #1354467 Report a problem StateWide MLS RI #1354467 Report a problem | ||
| 4/9/2024 | Pending sale | $789,000$376/sqft |
Source: StateWide MLS RI #1354467 Report a problem | ||
| 3/11/2024 | Listed for sale | $789,000$376/sqft |
Source: StateWide MLS RI #1354467 Report a problem | ||
Public tax history
| Year | Property taxes | Tax assessment |
|---|---|---|
| 2025 | $8,486 +2.1% | $543,300 |
| 2024 | $8,312 | $543,300 |
Find assessor info on the county website
Neighborhood: 02919
Nearby homes
- $861,9003 bd2 ba2.3k sqft57 Orchard Ave, Johnston, RI 02919Off Market
- $915,0003 bd2 ba3.5k sqft53 Orchard Ave, Johnston, RI 02919Sold
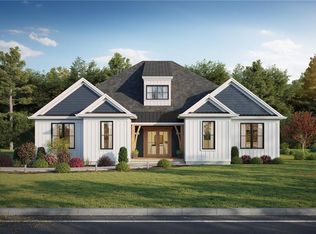
- $825,0003 bd3 ba2.5k sqft62 Orchard Ave, Johnston, RI 02919Sold
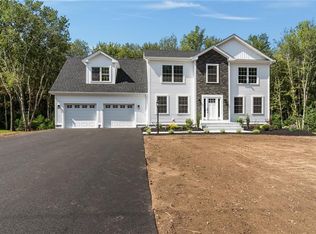
- $410,0003 bd2 ba1.9k sqft64 Orchard Ave, Johnston, RI 02919Sold
- $800,0003 bd3 ba2.6k sqft66 Orchard Ave, Johnston, RI 02919Sold
- $903,0003 bd3 ba2.6k sqft68 Orchard Ave, Johnston, RI 02919Sold
- $138,100-- bd-- ba-- sqft73 Orchard Ave, Johnston, RI 02919Off Market
- $536,5003 bd3 ba1.1k sqft47 Orchard Ave, Johnston, RI 02919Off Market
Nearby schools
GreatSchools rating
- 7/10Brown Avenue SchoolGrades: 1-5Distance: 1.9 mi
- 6/10Nicholas A. Ferri Middle SchoolGrades: 6-8Distance: 3.7 mi
- 5/10Johnston Senior High SchoolGrades: 9-12Distance: 3.7 mi
Get a cash offer in 3 minutes
Find out how much your home could sell for in as little as 3 minutes with a no-obligation cash offer.
Estimated market value
$817,300
Get a cash offer in 3 minutes
Find out how much your home could sell for in as little as 3 minutes with a no-obligation cash offer.
Estimated market value
$817,300
- Rhode Island
- Providence County
- Johnston
- 02919
- 55 Orchard Ave
Nearby cities
Nearby zip codes
Other Johnston Topics
