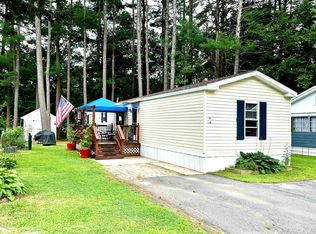
Seize the opportunity to own a beautifully maintained home in Tanglewood Park Co-op, one of Cheshire County's most sought-after mobile home communities. This 2-bedroom, 2-bathroom home offers a spacious, open floor plan featuring a large eat-in kitchen with stainless steel appliances and a cozy living room with a propane fireplace—ideal for entertaining. The thoughtful layout ensures privacy, with bedrooms situated on opposite ends of the home. The primary bedroom includes a walk-in closet and an updated bathroom with a step-in shower, perfectly sized for wheelchair access. A private laundry utility room keeps everything neatly organized. Even as summer winds down, you can still enjoy the cool comfort of central air on hot, steamy days. Relax on the inviting front covered deck and soak in the peaceful sounds of nature. The property also includes a double carport, a 10x10 storage shed, and a level yard that's perfect for your small pets. Park approval is required before ownership (Credit & Background Check). Showings begin on Monday, August 26th, from 4-6 pm.
Closed
Listed by: BHG Masiello Keene • Kirsten Perkins
Bought with: Greenwald Realty Group
$150,000
55 Oriole Avenue, Keene, NH 03431
2beds
952sqft
Manufactured Home
Built in 2005
-- sqft lot
$171,100 Zestimate®
$158/sqft
$-- Estimated rent
Home value
$171,100
$154,000 - $188,000
Not available
Zestimate® history
Owner options
List your home for rent
Find your next renter with Zillow Rental Manager. Plus, with online applications, you can quickly screen prospective tenants – for free.
Refinance and save
$869/mo
Est. payment
Refinancing to a lower rate could help reduce your monthly payments and save thousands over the life of the loan.
$869/mo
Est. payment
Explore your selling options
Work with a Zillow partner agent
Leverage their expertise and Zillow's premium Showcase listings to get your home seen by more buyers.
Get startedList with your own agent
Get your home in front of millions of buyers by listing it on Zillow.
Learn how to do itSell it yourself
Take full control of how buyers see your home on Zillow by listing For Sale by Owner (FSBO).
List your homeWhat's special
Zillow last checked:
Listing updated:
Listed by:
Kirsten Perkins,
BHG Masiello Keene 603-352-5433
Bought with:
Rochelle Gaouette
Greenwald Realty Group
Source: PrimeMLS,MLS#: 5010914
Facts & features
Interior
Bedrooms & bathrooms
- Bedrooms: 2
- Bathrooms: 2
- Full bathrooms: 1
- 3/4 bathrooms: 1
Heating
- Propane, Forced Air
Cooling
- Central Air
Appliances
- Included: Dishwasher, Dryer, Refrigerator, Washer, Gas Stove, Gas Water Heater, Exhaust Fan
- Laundry: 1st Floor Laundry
Features
- Ceiling Fan(s), Kitchen/Dining, Primary BR w/ BA, Walk-In Closet(s)
- Flooring: Laminate
- Windows: Blinds, Skylight(s)
- Has basement: No
- Has fireplace: Yes
- Fireplace features: Gas
Interior area
- Total structure area: 952
- Total interior livable area: 952 sqft
- Finished area above ground: 952
- Finished area below ground: 0
Property
Parking
- Total spaces: 2
- Parking features: Paved, Covered, Carport
- Garage spaces: 2
- Has carport: Yes
Accessibility
- Accessibility features: 1st Floor Bedroom, 1st Floor Full Bathroom, 1st Floor Hrd Surfce Flr, Bathroom w/Roll-in Shower, Bathroom w/Tub, Hard Surface Flooring, Kitchen w/5 Ft. Diameter, One-Level Home, Paved Parking, 1st Floor Laundry
Features
- Levels: One
- Stories: 1
- Exterior features: Deck, Shed
Lot
- Features: Deed Restricted, Landscaped, Level, Near Golf Course, Near Shopping, Neighborhood, Near Hospital
Details
- Parcel number: KEENM219L1U51
- Zoning description: R
Construction
Type & style
- Home type: MobileManufactured
- Property subtype: Manufactured Home
Materials
- Vinyl Siding
- Foundation: Skirted
- Roof: Asphalt Shingle
Condition
- New construction: No
- Year built: 2005
Utilities & green energy
- Electric: 100 Amp Service, Circuit Breakers
- Sewer: Community
- Utilities for property: Propane
Community & HOA
HOA
- Amenities included: Maintenance Structure, Management Plan, Master Insurance, Playground, Common Acreage, Trash Removal
- Services included: Sewer, Trash, Park Rent
- Additional fee info: Fee: $565
Location
- Region: Keene
Financial & listing details
- Price per square foot: $158/sqft
- Tax assessed value: $41,000
- Annual tax amount: $1,307
- Date on market: 8/22/2024
- Road surface type: Paved
Price history
| Date | Event | Price |
|---|---|---|
| 10/3/2024 | Sold | $150,000+13.6%$158/sqft |
Source:  PrimeMLS #5010914 Report a problem PrimeMLS #5010914 Report a problem | ||
| 8/22/2024 | Listed for sale | $132,000$139/sqft |
Source: PrimeMLS #5010914 Report a problem | ||
Public tax history
| Year | Property taxes | Tax assessment |
|---|---|---|
| 2024 | $1,356 +3.7% | $41,000 |
| 2023 | $1,307 +3.2% | $41,000 +0.5% |
| 2022 | $1,266 -0.8% | $40,800 |
| 2021 | $1,276 +12.6% | $40,800 +34.2% |
| 2020 | $1,133 +7.6% | $30,400 +8.6% |
| 2019 | $1,053 +1.6% | $28,000 +0.4% |
| 2018 | $1,036 -0.2% | $27,900 |
| 2017 | $1,038 +2.3% | $27,900 |
| 2016 | $1,015 -27% | $27,900 -30.9% |
| 2015 | $1,390 | $40,400 |
Find assessor info on the county website
Neighborhood: 03431
Nearby homes
- $125,0003 bd2 ba952 sqft53 Oriole Ave, Keene, NH 03431Sold
- $83,6002 bd1 ba832 sqft51 Oriole Ave, Keene, NH 03431Off Market
- $79,0002 bd1 ba924 sqft57 Oriole Ave, Keene, NH 03431Off Market
- $88,2002 bd1 ba945 sqft49 Oriole Ave, Keene, NH 03431Off Market
- $121,3002 bd2 ba1.3k sqft52 Oriole Ave, Keene, NH 03431Off Market
- $139,4003 bd2 ba1k sqft59 Oriole Ave, Keene, NH 03431Off Market
- $103,8002 bd1 ba924 sqft47 Oriole Ave, Keene, NH 03431Off Market
- $191,8003 bd2 ba1.2k sqft56 Oriole Ave, Keene, NH 03431Off Market
Nearby schools
GreatSchools rating
- 5/10Fuller Elementary SchoolGrades: K-5Distance: 1.5 mi
- 4/10Keene Middle SchoolGrades: 6-8Distance: 0.3 mi
- 6/10Keene High SchoolGrades: 9-12Distance: 1.2 mi
Schools provided by the listing agent
- Elementary: Fuller Elementary
- Middle: Keene Middle School
- High: Keene High School
- District: Keene Sch Dst SAU #29
Source: PrimeMLS. This data may not be complete. We recommend contacting the local school district to confirm school assignments for this home.
- New Hampshire
- Cheshire County
- Keene
- 03431
- 55 Oriole Avenue
