Sold during processing. Experience exceptional lakefront living on beautiful Hawley Lake in Barrington. Nestled on a private gated estate with two separate entrances, this meticulously maintained 5-bedroom, 6.5-bath residence offers a rare combination of luxury, privacy, and convenience. Breathtaking water views can be enjoyed from nearly every room, creating a truly one-of-a-kind living experience. Designed for both everyday living and entertaining, the home features spacious living areas filled with natural light and panoramic lake views. The highly desirable main-floor primary suite provides convenience and privacy, while the thoughtfully designed floor plan seamlessly blends elegance and comfort, making this home completely move-in ready. The expansive walkout lower level is an entertainer's dream, featuring a full second kitchen, custom bar area, two additional bedroom suites, and three full bathrooms. Both lower-level bedrooms offer private en-suite baths, creating the perfect setup for guests, multigenerational living, or an in-law arrangement. The lower level also includes its own dedicated laundry room, providing additional convenience and functionality. With generous recreation and living space, this level offers endless possibilities for entertaining and relaxation. Enjoy year-round efficiency and comfort with geothermal heating and cooling, while the expansive, heated 5-car garage provides ample space for vehicles, hobbies, and storage. Outside, beautifully landscaped grounds complement the stunning lakefront setting, creating a private retreat just minutes from downtown Barrington. Conveniently located near Metra, shopping, dining, and award-winning schools, this exceptional property offers the perfect balance of peaceful waterfront living and everyday convenience. Rarely does a lakefront home of this caliber become available. Come experience the beauty, tranquility, and lifestyle that Hawley Lake has to offer.
Closed
$3,600,000
55 Otis Rd, Barrington Hills, IL 60010
5beds
5,576sqft
Single Family Residence
Built in 2008
6.7 Acres Lot
$3,556,000 Zestimate®
$646/sqft
$-- Estimated rent
Home value
$3,556,000
$3.38M - $3.73M
Not available
Zestimate® history
Owner options
List your home for rent
Find your next renter with Zillow Rental Manager. Plus, with online applications, you can quickly screen prospective tenants – for free.
Refinance and save
$21,590/mo
Est. payment
Refinancing to a lower rate could help reduce your monthly payments and save thousands over the life of the loan.
$21,590/mo
Est. payment
Explore your selling options
Work with a Zillow partner agent
Leverage their expertise and Zillow's premium Showcase listings to get your home seen by more buyers.
Get startedList with your own agent
Get your home in front of millions of buyers by listing it on Zillow.
Learn how to do itSell it yourself
Take full control of how buyers see your home on Zillow by listing For Sale by Owner (FSBO).
List your homeWhat's special
Zillow last checked:
Listing updated:
Listed by:
Charles Evans 847-508-0144,
Coldwell Banker Realty,
Dean Tubekis,
Coldwell Banker Realty
Bought with:
Dean Tubekis
Coldwell Banker Realty
Source: MRED as distributed by MLS GRID,MLS#: 12676622
Facts & features
Interior
Bedrooms & bathrooms
- Bedrooms: 5
- Bathrooms: 7
- Full bathrooms: 6
- 1/2 bathrooms: 1
Rooms
- Room types: Bedroom 5, Office, Foyer, Bonus Room, Recreation Room, Family Room, Screened Porch, Eating Area, Kitchen, Exercise Room
Primary bedroom
- Features: Flooring (Hardwood), Bathroom (Full)
- Level: Main
- Area: 440 Square Feet
- Dimensions: 20X22
Bedroom 2
- Features: Flooring (Hardwood)
- Level: Main
- Area: 182 Square Feet
- Dimensions: 14X13
Bedroom 3
- Level: Second
- Area: 357 Square Feet
- Dimensions: 17X21
Bedroom 4
- Level: Lower
- Area: 322 Square Feet
- Dimensions: 14X23
Bedroom 5
- Level: Lower
- Area: 224 Square Feet
- Dimensions: 14X16
Bonus room
- Level: Second
- Area: 1073 Square Feet
- Dimensions: 29X37
Dining room
- Features: Flooring (Hardwood)
- Level: Main
- Area: 352 Square Feet
- Dimensions: 16X22
Eating area
- Level: Lower
- Area: 676 Square Feet
- Dimensions: 26X26
Exercise room
- Level: Lower
- Area: 646 Square Feet
- Dimensions: 34X19
Family room
- Level: Main
- Area: 459 Square Feet
- Dimensions: 17X27
Other
- Level: Lower
- Area: 532 Square Feet
- Dimensions: 19X28
Foyer
- Level: Main
- Area: 180 Square Feet
- Dimensions: 10X18
Kitchen
- Features: Kitchen (Island), Flooring (Hardwood)
- Level: Main
- Area: 440 Square Feet
- Dimensions: 20X22
Kitchen 2nd
- Level: Lower
- Area: 180 Square Feet
- Dimensions: 15X12
Laundry
- Level: Main
- Area: 84 Square Feet
- Dimensions: 7X12
Living room
- Features: Flooring (Hardwood)
- Level: Main
- Area: 420 Square Feet
- Dimensions: 20X21
Office
- Level: Main
- Area: 225 Square Feet
- Dimensions: 15X15
Other
- Level: Main
- Area: 196 Square Feet
- Dimensions: 14X14
Screened porch
- Level: Main
- Area: 192 Square Feet
- Dimensions: 16X12
Heating
- Natural Gas
Cooling
- Central Air
Appliances
- Included: Range, Microwave, Dishwasher, Refrigerator, Washer, Dryer, Water Softener Owned
Features
- Basement: Finished,Walk-Out Access
- Number of fireplaces: 3
- Fireplace features: Family Room, Master Bedroom, Basement
Interior area
- Total structure area: 8,663
- Total interior livable area: 5,576 sqft
Property
Parking
- Total spaces: 5
- Parking features: Heated Garage, Yes, Garage Owned, Attached, Garage
- Attached garage spaces: 5
Accessibility
- Accessibility features: No Disability Access
Features
- Stories: 1.5
- Has view: Yes
- View description: Back of Property
- Has water view: Yes
- Water view: Back of Property
- Waterfront features: Lake Front
- Body of water: HAWLEY LAKE
Lot
- Size: 6.7 Acres
- Features: Water Rights
Details
- Parcel number: 01111050440000
- Special conditions: List Broker Must Accompany
Construction
Type & style
- Home type: SingleFamily
- Property subtype: Single Family Residence
Materials
- Brick
Condition
- New construction: No
- Year built: 2008
Utilities & green energy
- Sewer: Septic Tank
- Water: Well
Community & HOA
Community
- Features: Lake, Dock, Water Rights
HOA
- Has HOA: Yes
- Services included: Lake Rights
- HOA fee: $400 annually
Location
- Region: Barrington Hills
Financial & listing details
- Price per square foot: $646/sqft
- Tax assessed value: $1,149,810
- Annual tax amount: $27,081
- Date on market: 7/29/2026
- Listing terms: Conventional
- Ownership: Fee Simple w/ HO Assn.
- Has irrigation water rights: Yes
Price history
| Date | Event | Price |
|---|---|---|
| 7/28/2026 | Sold | $3,600,000+118.2%$646/sqft |
Source:  MRED as distributed by MLS GRID #12676622 Report a problem MRED as distributed by MLS GRID #12676622 Report a problem | ||
| 11/23/2007 | Sold | $1,650,000$296/sqft |
Source: Public Record Report a problem | ||
Public tax history
| Year | Property taxes | Tax assessment |
|---|---|---|
| 2024 | $27,081 +1.3% | $114,981 +0% |
| 2023 | $26,743 +2.5% | $114,980 |
| 2022 | $26,084 +51.1% | $114,980 +69.6% |
| 2021 | $17,258 +2.7% | $67,792 |
| 2020 | $16,809 -34.9% | $67,792 -42% |
| 2019 | $25,806 -5.3% | $116,901 -3.2% |
| 2018 | $27,259 +2.2% | $120,769 |
| 2017 | $26,673 -1.3% | $120,769 -5.7% |
| 2016 | $27,015 -16.6% | $128,130 -6.5% |
| 2015 | $32,392 +0.2% | $137,080 |
| 2014 | $32,344 +4.2% | $137,080 |
| 2013 | $31,053 +0.4% | $137,080 -4.7% |
| 2012 | $30,914 +8.6% | $143,802 |
| 2011 | $28,458 -6.8% | $143,802 -9% |
| 2010 | $30,536 +10.4% | $158,055 +4% |
| 2009 | $27,649 +107.7% | $151,992 +90.3% |
| 2008 | $13,314 -14.9% | $79,890 -23.1% |
| 2007 | $15,645 -2.2% | $103,852 +4.7% |
| 2006 | $16,005 +1.2% | $99,223 |
| 2005 | $15,812 +4% | $99,223 |
| 2004 | $15,203 -2.9% | $99,223 +16.5% |
| 2003 | $15,658 +16.1% | $85,196 |
| 2002 | $13,486 +23.9% | $85,196 |
| 2001 | $10,881 +6.1% | $85,196 +14% |
| 2000 | $10,260 +8.6% | $74,747 |
| 1999 | $9,445 | $74,747 |
Find assessor info on the county website
Neighborhood: 60010
Nearby homes
- $1,909,8005 bd5 ba9k sqft61 Otis Rd, Barrington Hills, IL 60010Off Market
- $1,720-- bd-- ba-- sqft61 Otis Rd, Barrington Hills, IL 60010Off Market
- $1,108,7007.18 acres53 Hawthorne Ln, Barrington Hills, IL 60010Off Market
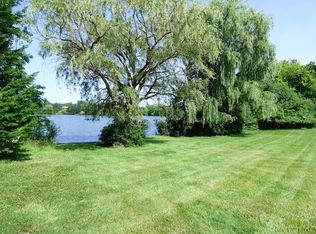
- $1,505,3006 bd7 ba6.6k sqft53 Hawthorne Ln, Barrington Hills, IL 60010Off Market
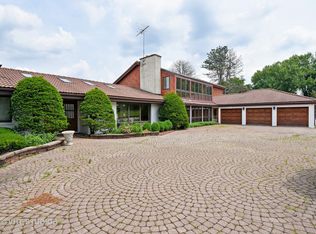
- $1,157,1004 bd3 ba3.6k sqft56 Otis Rd, Barrington Hills, IL 60010Off Market
- $2,958,8006 bd6 ba5.4k sqft48 Hawthorne Ln, Barrington Hills, IL 60010Off Market
- $701.58 acres48 Hawthorne Ln, Barrington Hills, IL 60010Off Market
- $3,547,9004 bd6 ba6.2k sqft50 Hawthorne Ln, Barrington Hills, IL 60010Off Market
Nearby schools
GreatSchools rating
- 8/10Countryside Elementary SchoolGrades: K-5Distance: 1.5 mi
- 8/10Barrington Middle School- Prairie CampusGrades: 6-8Distance: 1.7 mi
- 10/10Barrington High SchoolGrades: 9-12Distance: 1.3 mi
Schools provided by the listing agent
- Elementary: Countryside Elementary School
- Middle: Barrington Middle School Prairie
- High: Barrington High School
- District: 220
Source: MRED as distributed by MLS GRID. This data may not be complete. We recommend contacting the local school district to confirm school assignments for this home.
Get a cash offer in 3 minutes
Find out how much your home could sell for in as little as 3 minutes with a no-obligation cash offer.
Estimated market value
$3,556,000
Get a cash offer in 3 minutes
Find out how much your home could sell for in as little as 3 minutes with a no-obligation cash offer.
Estimated market value
$3,556,000
- Illinois
- Cook County
- Barrington Hills
- 60010
- 55 Otis Rd
Nearby cities
Nearby zip codes
Other Barrington Hills Topics
- Apartments for Rent in 60010
- Houses for Sale in 60010
- Houses for Rent in 60010
- 60010 Real Estate
- Barrington Hills Condos
- Houses for Sale in Barrington Hills
- Newest Listings in Barrington Hills
- Barrington Hills Home Values
- Barrington Hills Real Estate Agents
- Barrington Hills Refinance
- Barrington Hills Mortgage Rates
