Welcome to 55 Otter Cove Dr, a charming New England residence that offers an unparalleled multi-generational living experience in the prestigious Otter Cove Estates. This exquisite home, located in a serene community with private beach access to the Connecticut River, is more than just a house-it's a lifestyle. Property Features: 5 Beds, 4 Baths, 4,792 SqFt on 2.4 Acres with Water Views of the CT River, private beach access, in-ground heated pool/spa, and full in-law/au pair apartment. Step through the carved wood entry doors and admire the high-quality construction and attention to detail. The spacious open floor plan features an expansive living room with a marble gas fireplace and cozy window seat, elegant dining room for hosting gatherings, and gourmet kitchen equipped with commercial-grade appliances, custom cabinetry, and a Butler's pantry. The luxurious primary suite offers ample space and modern amenities, while the large in-law/au pair apartment is perfect for extended family or guests. The spacious backyard offers breathtaking Connecticut River views and features an in-ground heated pool and spa, perfect for relaxation and entertaining. The picturesque 2.4-acre lot provides ample space for outdoor activities, with peaceful tree-lined walks and private access to the CT River. This home is thoughtfully designed for multi-generational living, making it an ideal choice for creating lasting memories. Don't miss the opportunity to own this beautiful home. This home was lovingly and completely renovated in 2014-2016. The pool was also completed renovated with new plaster, tile, coping, skimmer, filter, heater, and more in 2017. The District of Otter Cove, a peaceful and serene area of lovely homes located on over 200 acres along the Connecticut River, enjoys an abundance of nature from the native plantings throughout, winding country lanes, spring-fed ponds, walking trails around Turtle Creek Preserve, the private association beach on the Connecticut River and a variety of wildlife and birds including Osprey and Eagles. Minutes from both Essex and Old Saybrook downtowns. Convenient to get to RT 9 and I-95 for quick access to Boston and NYC.
Sold for $1,460,000
$1,460,000
55 Otter Cove Drive, Old Saybrook, CT 06475
5beds
4,792sqft
Single Family Residence
Built in 1979
2.4 Acres Lot
$1,638,400 Zestimate®
$305/sqft
$7,983 Estimated rent
Home value
$1,638,400
$1.47M - $1.84M
$7,983/mo
Zestimate® history
Owner options
List your home for rent
$7,983/mo
Rent Zestimate®
Find your next renter with Zillow Rental Manager. Plus, with online applications, you can quickly screen prospective tenants – for free.
$7,983/mo
Rent Zestimate®
Refinance and save
$9,040/mo
Est. payment
Refinancing to a lower rate could help reduce your monthly payments and save thousands over the life of the loan.
$9,040/mo
Est. payment
Explore your selling options
Work with a Zillow partner agent
Leverage their expertise and Zillow's premium Showcase listings to get your home seen by more buyers.
Get startedList with your own agent
Get your home in front of millions of buyers by listing it on Zillow.
Learn how to do itSell it yourself
Take full control of how buyers see your home on Zillow by listing For Sale by Owner (FSBO).
List your homeWhat's special
Zillow last checked:
Listing updated:
Listed by:
Kristina Demaria 714-215-6121,
Coldwell Banker Realty
Bought with:
Mike Zelman, RES.0787168
LPT Realty - IConn Team
Source: Smart MLS,MLS#: 24077497
Facts & features
Interior
Bedrooms & bathrooms
- Bedrooms: 5
- Bathrooms: 4
- Full bathrooms: 4
Primary bedroom
- Features: Remodeled, French Doors, Full Bath, Walk-In Closet(s), Wall/Wall Carpet
- Level: Main
- Area: 300 Square Feet
- Dimensions: 15 x 20
Primary bedroom
- Features: Remodeled, Bedroom Suite, Full Bath, Patio/Terrace, Sliders, Wall/Wall Carpet
- Level: Lower
- Area: 204 Square Feet
- Dimensions: 12 x 17
Bedroom
- Features: Hardwood Floor
- Level: Main
- Area: 196 Square Feet
- Dimensions: 14 x 14
Bedroom
- Features: Hardwood Floor
- Level: Main
- Area: 168 Square Feet
- Dimensions: 12 x 14
Bedroom
- Features: Wall/Wall Carpet
- Level: Lower
- Area: 210 Square Feet
- Dimensions: 15 x 14
Primary bathroom
- Features: Built-in Features, Quartz Counters, Double-Sink, Full Bath, Stall Shower, Tile Floor
- Level: Main
- Area: 140 Square Feet
- Dimensions: 10 x 14
Primary bathroom
- Features: Remodeled, Full Bath, Stall Shower, Tile Floor
- Level: Lower
- Area: 66 Square Feet
- Dimensions: 6 x 11
Bathroom
- Features: Remodeled, Granite Counters, Double-Sink, Tub w/Shower, Tile Floor
- Level: Main
- Area: 88 Square Feet
- Dimensions: 8 x 11
Bathroom
- Features: Remodeled, Granite Counters, Full Bath, Stall Shower, Tile Floor
- Level: Lower
- Area: 72 Square Feet
- Dimensions: 9 x 8
Dining room
- Features: High Ceilings, Cathedral Ceiling(s), Hardwood Floor, Wide Board Floor
- Level: Main
- Area: 252 Square Feet
- Dimensions: 14 x 18
Dining room
- Features: Wall/Wall Carpet
- Level: Lower
Kitchen
- Features: Balcony/Deck, Granite Counters, Double-Sink, Kitchen Island, Pantry, Hardwood Floor
- Level: Main
- Area: 396 Square Feet
- Dimensions: 22 x 18
Kitchen
- Features: Remodeled, Granite Counters, Kitchen Island, Engineered Wood Floor
- Level: Lower
- Area: 70 Square Feet
- Dimensions: 7 x 10
Living room
- Features: Remodeled, Bay/Bow Window, Cathedral Ceiling(s), Gas Log Fireplace, Hardwood Floor, Wide Board Floor
- Level: Main
- Area: 510 Square Feet
- Dimensions: 17 x 30
Living room
- Features: Remodeled, Gas Log Fireplace, Wall/Wall Carpet
- Level: Lower
Heating
- Forced Air, Oil
Cooling
- Central Air
Appliances
- Included: Gas Cooktop, Electric Range, Oven, Microwave, Range Hood, Refrigerator, Dishwasher, Disposal, Washer, Dryer, Wine Cooler, Water Heater
- Laundry: Lower Level, Main Level
Features
- Wired for Data, Open Floorplan, Entrance Foyer, In-Law Floorplan, Smart Thermostat
- Windows: Thermopane Windows
- Basement: Full,Heated,Storage Space,Cooled,Interior Entry,Liveable Space
- Attic: Storage,Pull Down Stairs
- Number of fireplaces: 2
Interior area
- Total structure area: 4,792
- Total interior livable area: 4,792 sqft
- Finished area above ground: 4,792
Property
Parking
- Total spaces: 8
- Parking features: Attached, Driveway, Unpaved, Garage Door Opener, Paved
- Attached garage spaces: 2
- Has uncovered spaces: Yes
Accessibility
- Accessibility features: Roll-In Shower
Features
- Levels: Multi/Split
- Patio & porch: Porch, Deck, Patio
- Exterior features: Awning(s), Rain Gutters, Garden, Stone Wall, Underground Sprinkler
- Has private pool: Yes
- Pool features: Gunite, Heated, In Ground
- Fencing: Partial
- Has view: Yes
- View description: Water
- Has water view: Yes
- Water view: Water
- Waterfront features: Walk to Water, Water Community, Access
Lot
- Size: 2.4 Acres
- Features: Subdivided, Few Trees, Landscaped
Details
- Parcel number: 1029396
- Zoning: AA-3
- Other equipment: Generator
Construction
Type & style
- Home type: SingleFamily
- Architectural style: Split Level
- Property subtype: Single Family Residence
Materials
- Shingle Siding
- Foundation: Concrete Perimeter
- Roof: Asphalt
Condition
- New construction: No
- Year built: 1979
Utilities & green energy
- Sewer: Septic Tank
- Water: Well
Green energy
- Energy efficient items: Insulation, Thermostat, Ridge Vents, Windows
Community & HOA
Community
- Features: Public Rec Facilities
- Subdivision: Otter Cove
HOA
- Has HOA: Yes
- Amenities included: Lake/Beach Access
- Services included: Maintenance Grounds, Road Maintenance
- HOA fee: $556 annually
Location
- Region: Old Saybrook
Financial & listing details
- Price per square foot: $305/sqft
- Tax assessed value: $826,600
- Annual tax amount: $12,428
- Date on market: 3/1/2025
- Exclusions: See Property Inclusions/Exclusions Rider
Price history
| Date | Event | Price |
|---|---|---|
| 5/28/2025 | Sold | $1,460,000-2%$305/sqft |
Source:  Smart MLS #24077497 Report a problem Smart MLS #24077497 Report a problem | ||
| 3/5/2025 | Listed for sale | $1,490,000+1.4%$311/sqft |
Source: Smart MLS #24077497 Report a problem | ||
| 12/11/2024 | Listing removed | $1,470,000$307/sqft |
Source: Smart MLS #24026044 Report a problem | ||
| 11/9/2024 | Price change | $1,470,000-0.3%$307/sqft |
Source: Smart MLS #24026044 Report a problem | ||
| 10/14/2024 | Price change | $1,475,000-1.3%$308/sqft |
Source: Smart MLS #24026044 Report a problem | ||
| 7/25/2024 | Price change | $1,495,000-3.2%$312/sqft |
Source: Smart MLS #24026044 Report a problem | ||
| 6/17/2024 | Listed for sale | $1,545,000-3.4%$322/sqft |
Source: Smart MLS #24026044 Report a problem | ||
| 6/17/2024 | Listing removed | -- |
Source: Smart MLS #24020355 Report a problem | ||
| 6/3/2024 | Price change | $1,600,000+0.3%$334/sqft |
Source: Smart MLS #24020355 Report a problem | ||
| 5/31/2024 | Listed for sale | $1,595,000+67.9%$333/sqft |
Source: Smart MLS #24020355 Report a problem | ||
| 10/3/2016 | Sold | $950,000-4%$198/sqft |
Source: Smart MLS #N10137895 Report a problem | ||
| 8/1/2016 | Price change | $990,000-1%$207/sqft |
Source: William Pitt Sotheby's International Realty #N10137895 Report a problem | ||
| 6/2/2016 | Listed for sale | $1,000,000+115.1%$209/sqft |
Source: William Pitt Sotheby's International Realty #N10137895 Report a problem | ||
| 4/5/2012 | Sold | $465,000-6.8%$97/sqft |
Source: Smart MLS #E248813 Report a problem | ||
| 2/14/2012 | Price change | $499,000-9.3%$104/sqft |
Source: HERITAGE PROPERTIES SPC #E248813 Report a problem | ||
| 1/31/2012 | Listed for sale | $549,900$115/sqft |
Source: HERITAGE PROPERTIES SPC #E248813 Report a problem | ||
| 1/24/2012 | Pending sale | $549,900$115/sqft |
Source: HERITAGE PROPERTIES SPC #E248813 Report a problem | ||
| 11/6/2011 | Price change | $549,900-7.9%$115/sqft |
Source: HERITAGE PROPERTIES SPC #E248813 Report a problem | ||
| 9/30/2011 | Price change | $597,000-3.6%$125/sqft |
Source: HERITAGE PROPERTIES SPC #E248813 Report a problem | ||
| 8/16/2011 | Price change | $619,000-8.3%$129/sqft |
Source: HERITAGE PROPERTIES SPC #E248813 Report a problem | ||
| 5/21/2011 | Listed for sale | $675,000-15.1%$141/sqft |
Source: HERITAGE PROPERTIES SPC #E248813 Report a problem | ||
| 11/25/2010 | Listing removed | $795,000$166/sqft |
Source: HERITAGE PROPERTIES SPC #E237183 Report a problem | ||
| 9/17/2010 | Listed for sale | $795,000$166/sqft |
Source: HERITAGE PROPERTIES SPC #E237183 Report a problem | ||
| 8/14/2010 | Listing removed | $795,000-11.6%$166/sqft |
Source: HERITAGE PROPERTIES SPC #E237183 Report a problem | ||
| 3/13/2010 | Listed for sale | $899,000$188/sqft |
Source: HERITAGE PROPERTIES SPC #E237183 Report a problem | ||
Public tax history
| Year | Property taxes | Tax assessment |
|---|---|---|
| 2025 | $12,884 +2.5% | $831,200 +0.6% |
| 2024 | $12,564 +12.5% | $826,600 +51.3% |
| 2023 | $11,172 +1.8% | $546,300 |
| 2022 | $10,970 +0.2% | $546,300 |
| 2021 | $10,953 | $546,300 |
| 2020 | $10,953 +1.5% | $546,300 |
| 2019 | $10,789 +7.4% | $546,300 +6.6% |
| 2018 | $10,045 -0.3% | $512,500 |
| 2017 | $10,076 +2.1% | $512,500 |
| 2016 | $9,871 +2.4% | $512,500 |
| 2015 | $9,640 +1.7% | $512,500 |
| 2014 | $9,481 -2.8% | $512,500 -20.2% |
| 2013 | $9,758 +4% | $642,000 |
| 2012 | $9,386 +4% | $642,000 |
| 2011 | $9,027 +4.6% | $642,000 |
| 2009 | $8,628 -6.1% | $642,000 +10.6% |
| 2007 | $9,192 +8.5% | $580,300 |
| 2005 | $8,472 +5.8% | $580,300 |
| 2004 | $8,008 -2.7% | $580,300 +52.1% |
| 2003 | $8,227 +9.1% | $381,400 |
| 2001 | $7,540 +53.5% | $381,400 +13.8% |
| 1995 | $4,911 | $335,020 |
Find assessor info on the county website
Neighborhood: 06475
Nearby homes
- $2,250,2006 bd6 ba6.1k sqft53 Otter Cove Dr, Old Saybrook, CT 06475Off Market

- $1,130,7003 bd3 ba2.8k sqft59 Otter Cove Dr, Old Saybrook, CT 06475Off Market
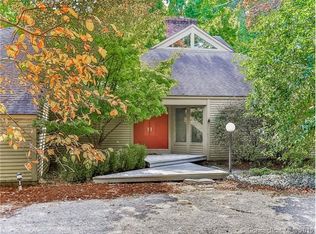
- $244,000-- bd-- ba-- sqft54 Otter Cove Dr, Old Saybrook, CT 06475Off Market
- $1,510,2004 bd4 ba3.9k sqft179 Ayers Point Rd, Old Saybrook, CT 06475Off Market
- $1,346,2003 bd4 ba2.1k sqft185 Ayers Point Rd, Old Saybrook, CT 06475Off Market
- $20,400-- bd-- ba-- sqft185 Ayers Point Rd, Old Saybrook, CT 06475Off Market
- $1,439,0003 bd4 ba3.1k sqft173 Ayers Point Rd, Old Saybrook, CT 06475Off Market
- $2,146,1004 bd6 ba5k sqft58 Otter Cove Dr, Old Saybrook, CT 06475Off Market
Nearby schools
GreatSchools rating
- 8/10Old Saybrook Middle SchoolGrades: 5-8Distance: 3 mi
- 8/10Old Saybrook Senior High SchoolGrades: 9-12Distance: 3.3 mi
- 6/10Kathleen E. Goodwin SchoolGrades: PK-4Distance: 3.3 mi
Schools provided by the listing agent
- Elementary: Kathleen E. Goodwin
- Middle: Old Saybrook
- High: Old Saybrook
Source: Smart MLS. This data may not be complete. We recommend contacting the local school district to confirm school assignments for this home.


Get pre-qualified for a loan
At Zillow Home Loans, we can pre-qualify you in as little as 5 minutes with no impact to your credit score.An equal housing lender. NMLS #10287.
Sell for more on Zillow
Get a Zillow Showcase℠ listing at no additional cost and you could sell for .
$1,638,400
2% more
+$32,768
With Zillow Showcase(estimated)
$1,671,168
- Connecticut
- Middlesex County
- Old Saybrook
- 06475
- 55 Otter Cove Drive
Nearby cities
Nearby neighborhoods
Nearby zip codes
Other Old Saybrook Topics
