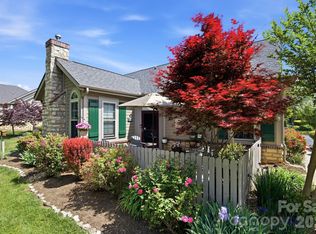
Freshly painted and ready for immediate enjoyment. Enter into comfort and convenience with this spacious, light-filled townhome tucked away in a peaceful, well-maintained community. Designed for low-maintenance living, this home combines functionality with mountain charm. Relax on the fenced patio framed by established perennials and take in the beautiful mountain views, ideal for morning coffee or unwinding at end of the day. Inside, the main level features an inviting floor plan with vaulted ceilings in the living area, creating a bright and airy feel and opening to a generously sized kitchen with an abundance of counter space and storage. Two generously sized bedrooms each feature walk-in closets, including a primary suite with a private bath. Upstairs, discover a large third bedroom with its private bath and walk-in closet, ideal for guests, a private office or multigenerational living. Thoughtful features that enhance everyday living include a two-car garage, dedicated laundry room, newer HVAC and a 2024 mini-split system added in two bedrooms, ensuring year-round comfort. Residents enjoy exceptional community amenities, including a clubhouse with a full kitchen, library, and billiards room, plus a swimming pool, community gardens, trail access, and maintenance-free exterior and lawn care. The pet-friendly setting makes it easy to bring everyone along. All this is complemented by a prime location close to everyday conveniences and just a short drive to the vibrant culture, dining and outdoor adventures that make Western North Carolina such a desirable place to call home.
Closed
$460,000
55 Outlook Cir, Swannanoa, NC 28778
3beds
1,899sqft
Townhouse
Built in 2005
0.05 Acres Lot
$468,000 Zestimate®
$242/sqft
$2,130 Estimated rent
Home value
$468,000
$445,000 - $491,000
$2,130/mo
Zestimate® history
Owner options
List your home for rent
$2,130/mo
Rent Zestimate®
Find your next renter with Zillow Rental Manager. Plus, with online applications, you can quickly screen prospective tenants – for free.
$2,130/mo
Rent Zestimate®
Refinance and save
$3,186/mo
Est. payment
Refinancing to a lower rate could help reduce your monthly payments and save thousands over the life of the loan.
$3,186/mo
Est. payment
Explore your selling options
Work with a Zillow partner agent
Leverage their expertise and Zillow's premium Showcase listings to get your home seen by more buyers.
Get startedList with your own agent
Get your home in front of millions of buyers by listing it on Zillow.
Learn how to do itSell it yourself
Take full control of how buyers see your home on Zillow by listing For Sale by Owner (FSBO).
List your homeWhat's special
Beautiful mountain viewsBright and airy feelDedicated laundry roomSpacious light-filled townhome
Zillow last checked:
Listing updated:
Listed by:
Luda Cooper 828-702-4890,
Premier Sotheby’s International Realty
Bought with:
Non Member
Canopy Administration
Source: Canopy MLS as distributed by MLS GRID,MLS#: 4346540
Facts & features
Interior
Bedrooms & bathrooms
- Bedrooms: 3
- Bathrooms: 3
- Full bathrooms: 2
- 1/2 bathrooms: 1
- Main level bedrooms: 2
Primary bedroom
- Features: En Suite Bathroom, Walk-In Closet(s)
- Level: Main
Bedroom s
- Features: Walk-In Closet(s)
- Level: Main
Bedroom s
- Features: En Suite Bathroom, Walk-In Closet(s)
- Level: Upper
Bathroom half
- Level: Main
Dining area
- Level: Main
Kitchen
- Level: Main
Laundry
- Level: Main
Living room
- Features: Vaulted Ceiling(s)
- Level: Main
Heating
- Central, Ductless, Natural Gas
Cooling
- Ceiling Fan(s), Central Air, Ductless
Appliances
- Included: Dishwasher, Electric Oven, Electric Range, Refrigerator, Washer/Dryer
- Laundry: Laundry Room, Main Level
Features
- Open Floorplan, Pantry, Walk-In Closet(s)
- Flooring: Carpet, Tile, Wood
- Has basement: No
- Attic: Pull Down Stairs
- Fireplace features: Gas, Living Room
Interior area
- Total structure area: 1,899
- Total interior livable area: 1,899 sqft
- Finished area above ground: 1,899
- Finished area below ground: 0
Property
Parking
- Total spaces: 2
- Parking features: Attached Garage, Garage on Main Level
- Attached garage spaces: 2
Features
- Levels: One and One Half
- Stories: 1.5
- Entry location: Main
- Patio & porch: Patio
- Exterior features: Lawn Maintenance
- Pool features: Community
- Fencing: Partial
- Has view: Yes
- View description: Long Range, Mountain(s), Year Round
Lot
- Size: 0.05 Acres
- Features: Corner Lot, End Unit, Level, Wooded, Views
Details
- Parcel number: 967994654800000
- Zoning: R-2
- Special conditions: Standard
Construction
Type & style
- Home type: Townhouse
- Property subtype: Townhouse
Materials
- Fiber Cement, Stone Veneer
- Foundation: Slab
Condition
- New construction: No
- Year built: 2005
Utilities & green energy
- Sewer: Public Sewer
- Water: City
- Utilities for property: Underground Power Lines, Underground Utilities, Wired Internet Available
Community & HOA
Community
- Features: Clubhouse, Street Lights
- Security: Smoke Detector(s)
- Subdivision: Craggy View Cottages
HOA
- Has HOA: Yes
- HOA fee: $444 monthly
- HOA name: Craggy View Cottages POA
- HOA phone: 828-407-7331
Location
- Region: Swannanoa
- Elevation: 2000 Feet
Financial & listing details
- Price per square foot: $242/sqft
- Tax assessed value: $356,200
- Annual tax amount: $2,481
- Date on market: 2/15/2026
- Cumulative days on market: 122 days
- Road surface type: Asphalt, Paved
Price history
| Date | Event | Price |
|---|---|---|
| 7/17/2026 | Sold | $460,000-4%$242/sqft |
Source:  Canopy MLS as distributed by MLS GRID #4346540 Report a problem Canopy MLS as distributed by MLS GRID #4346540 Report a problem | ||
| 7/8/2026 | Pending sale | $479,000$252/sqft |
Source: Canopy MLS as distributed by MLS GRID #4346540 Report a problem | ||
| 5/20/2026 | Price change | $479,000-4%$252/sqft |
Source: Canopy MLS as distributed by MLS GRID #4346540 Report a problem | ||
| 2/16/2026 | Listed for sale | $499,000$263/sqft |
Source: Canopy MLS as distributed by MLS GRID #4346540 Report a problem | ||
| 1/1/2026 | Listing removed | $499,000$263/sqft |
Source: Canopy MLS as distributed by MLS GRID #4267011 Report a problem | ||
| 9/8/2025 | Price change | $499,000-3.1%$263/sqft |
Source: Canopy MLS as distributed by MLS GRID #4267011 Report a problem | ||
| 6/7/2025 | Listed for sale | $515,000+7.3%$271/sqft |
Source: Canopy MLS as distributed by MLS GRID #4267011 Report a problem | ||
| 8/6/2024 | Sold | $480,000-3.8%$253/sqft |
Source: Canopy MLS as distributed by MLS GRID #4137945 Report a problem | ||
| 5/8/2024 | Listed for sale | $499,000$263/sqft |
Source: Canopy MLS as distributed by MLS GRID #4137945 Report a problem | ||
| 5/7/2024 | Listing removed | $499,000$263/sqft |
Source: Canopy MLS as distributed by MLS GRID #4135645 Report a problem | ||
| 5/3/2024 | Listed for sale | $499,000+16%$263/sqft |
Source: Canopy MLS as distributed by MLS GRID #4135645 Report a problem | ||
| 2/16/2022 | Sold | $430,000+69%$226/sqft |
Source: Public Record Report a problem | ||
| 5/28/2015 | Sold | $254,500-4%$134/sqft |
Source: Canopy MLS as distributed by MLS GRID #580095 Report a problem | ||
| 4/8/2015 | Pending sale | $265,000$140/sqft |
Source: Coldwell Banker King #580095 Report a problem | ||
| 4/1/2015 | Price change | $265,000-1.7%$140/sqft |
Source: Coldwell Banker King #580095 Report a problem | ||
| 3/27/2015 | Listed for sale | $269,500+5.9%$142/sqft |
Source: Coldwell Banker King #580095 Report a problem | ||
| 12/22/2014 | Listing removed | $254,500$134/sqft |
Source: Coldwell Banker King #559405 Report a problem | ||
| 11/8/2014 | Price change | $254,500-0.2%$134/sqft |
Source: Coldwell Banker King #559405 Report a problem | ||
| 9/30/2014 | Price change | $255,000-3.8%$134/sqft |
Source: Coldwell Banker King #559405 Report a problem | ||
| 8/9/2014 | Price change | $265,000-1.7%$140/sqft |
Source: Coldwell Banker King #559405 Report a problem | ||
| 5/6/2014 | Listed for sale | $269,500+26.5%$142/sqft |
Source: Coldwell Banker King #559405 Report a problem | ||
| 4/26/2005 | Sold | $213,000$112/sqft |
Source: Public Record Report a problem | ||
Public tax history
| Year | Property taxes | Tax assessment |
|---|---|---|
| 2025 | $2,481 +5.9% | $356,200 |
| 2024 | $2,342 +3.1% | $356,200 |
| 2023 | $2,273 +1.6% | $356,200 |
| 2022 | $2,237 | $356,200 |
| 2021 | $2,237 +30.9% | $356,200 +39.4% |
| 2020 | $1,709 | $255,500 |
| 2019 | $1,709 | $255,500 |
| 2018 | $1,709 -8.1% | $255,500 +0.7% |
| 2017 | $1,860 +163.1% | $253,700 |
| 2016 | $707 -43.9% | $253,700 |
| 2015 | $1,260 -32.3% | $253,700 |
| 2014 | $1,860 | $253,700 |
| 2013 | -- | $253,700 +15.2% |
| 2012 | -- | $220,200 |
| 2011 | -- | $220,200 |
| 2010 | -- | $220,200 |
| 2009 | -- | $220,200 |
| 2007 | -- | $220,200 |
| 2006 | -- | $220,200 |
Find assessor info on the county website
Neighborhood: 28778
Nearby homes
- $437,7003 bd3 ba1.9k sqft55 Outlook Cir #J-3, Swannanoa, NC 28778Off Market

- $434,1003 bd2 ba1.3k sqft51 Outlook Cir, Swannanoa, NC 28778Off Market
- $431,7003 bd3 ba1.9k sqft51 Outlook Cir #J1, Swannanoa, NC 28778Off Market
- $500,0003 bd3 ba1.9k sqft57 Outlook Cir, Swannanoa, NC 28778Sold
- $354,9002 bd2 ba1.2k sqft53 Outlook Cir, Swannanoa, NC 28778Off Market
- $---- bd-- ba-- sqft53 Outlook Cir #J-2, Swannanoa, NC 28778Off Market
- $422,5002 bd2 ba1.5k sqft61 Outlook Cir, Swannanoa, NC 28778Off Market
- $---- bd-- ba-- sqft61 Outlook Cir #L-1, Swannanoa, NC 28778Off Market
Nearby schools
GreatSchools rating
- 4/10W D Williams ElementaryGrades: PK-5Distance: 1.8 mi
- 5/10Charles D Owen MiddleGrades: 6-8Distance: 3.3 mi
- 8/10Charles D Owen HighGrades: 9-12Distance: 3.5 mi
Schools provided by the listing agent
- Elementary: WD Williams
- Middle: Charles D Owen
- High: Charles D Owen
Source: Canopy MLS as distributed by MLS GRID. This data may not be complete. We recommend contacting the local school district to confirm school assignments for this home.
Get a cash offer in 3 minutes
Find out how much your home could sell for in as little as 3 minutes with a no-obligation cash offer.
Estimated market value
$468,000
Get a cash offer in 3 minutes
Find out how much your home could sell for in as little as 3 minutes with a no-obligation cash offer.
Estimated market value
$468,000
- North Carolina
- Buncombe County
- Swannanoa
- 28778
- 55 Outlook Cir
Nearby cities
Nearby zip codes
Other Swannanoa Topics
