Tucked at the end of the only cul-de-sac within one of the most sought-after neighborhoods in Franklin County is this well appointed home. The beautiful landscaping and elevated home site are sure to impress as you approach, and the spacious interior, finished basement, and fully fenced back yard continue to delight. A large mudroom complete with powder room welcomes you in from the garage and leads to open concept living area with a well appointed kitchen and hardwood floors throughout. Its hard to ignore the natural sunlight that floods the house and especially the south facing vaulted sunroom with radiant heat providing a bright and cozy space year round. Large bedrooms complete the 2nd floor with a spacious primary suite offering mountain views and an oversized bathroom and closet. The basement also offers a bedroom suite, complete with 3/4 bath and plenty of closet space. Outside you'll find a new shed and a fence fully enclosing the back yard! From summers spent on the deck, to gathering around the fireplace in the fall, there is so much to look forward to with this home.
Pending
Listed by: RE/MAX North Professionals • Emily Biron
Price cut: $10K (8/21)
$619,000
55 Over Lake Court, St. Albans Town, VT 05478
4beds
3,122sqft
Single Family Residence
Built in 2017
0.43 Acres Lot
$606,500 Zestimate®
$198/sqft
$-- HOA
What's special
Mountain viewsSpacious interiorFinished basementOversized bathroom and closetSpacious primary suiteHardwood floors throughoutBeautiful landscaping
- 103 days
- 302
- 14
Zillow last checked:
Listing updated:
Listed by:
Emily Biron,
RE/MAX North Professionals 802-655-3333
Source: PrimeMLS,MLS#: 5096609
Facts & features
Interior
Bedrooms & bathrooms
- Bedrooms: 4
- Bathrooms: 4
- Full bathrooms: 2
- 3/4 bathrooms: 1
- 1/2 bathrooms: 1
Heating
- Natural Gas, Baseboard, Radiant Floor
Cooling
- None
Features
- Basement: Finished,Interior Entry
Interior area
- Total structure area: 3,936
- Total interior livable area: 3,122 sqft
- Finished area above ground: 2,344
- Finished area below ground: 778
Property
Parking
- Total spaces: 2
- Parking features: Paved, Off Street, Covered
- Garage spaces: 2
Features
- Levels: Two
- Stories: 2
- Exterior features: Deck, Shed
- Fencing: Full
- Has view: Yes
- View description: Mountain(s)
- Frontage length: Road frontage: 95
Lot
- Size: 0.43 Acres
- Features: Landscaped, Sidewalks, Subdivided, Neighborhood
Details
- Parcel number: 55217413937
- Zoning description: res
- Special conditions: Standard
Construction
Type & style
- Home type: SingleFamily
- Architectural style: Contemporary
- Property subtype: Single Family Residence
Materials
- Wood Frame
- Foundation: Poured Concrete
- Roof: Architectural Shingle
Condition
- New construction: No
- Year built: 2017
Utilities & green energy
- Electric: 150 Amp Service, Circuit Breakers
- Sewer: Public Sewer
- Utilities for property: Underground Utilities
Community & HOA
Community
- Subdivision: Harborview
HOA
- Additional fee info: Fee: $108
Location
- Region: Saint Albans
Financial & listing details
- Price per square foot: $198/sqft
- Tax assessed value: $330,500
- Annual tax amount: $8,042
- Date on market: 6/25/2026
- Road surface type: Paved
Estimated market value
$606,500
$576,000 - $637,000
$4,288/mo
Price history
| Date | Event | Price |
|---|---|---|
| 10/2/2026 | Pending sale | $619,000$198/sqft |
Source:  PrimeMLS #5096609 Report a problem PrimeMLS #5096609 Report a problem | ||
| 8/21/2026 | Price change | $619,000-1.6%$198/sqft |
Source: PrimeMLS #5096609 Report a problem | ||
| 6/25/2026 | Listed for sale | $629,000+4.8%$201/sqft |
Source: PrimeMLS #5096609 Report a problem | ||
| 8/15/2025 | Sold | $600,000-5.5%$192/sqft |
Source: PrimeMLS #5048397 Report a problem | ||
| 7/31/2025 | Contingent | $635,000$203/sqft |
Source: PrimeMLS #5048397 Report a problem | ||
| 7/30/2025 | Price change | $635,000-2.3%$203/sqft |
Source: PrimeMLS #5048397 Report a problem | ||
| 7/8/2025 | Listed for sale | $650,000$208/sqft |
Source: PrimeMLS #5048397 Report a problem | ||
| 6/28/2025 | Contingent | $650,000$208/sqft |
Source: PrimeMLS #5048397 Report a problem | ||
| 6/28/2025 | Listing removed | $650,000$208/sqft |
Source: PrimeMLS #5048397 Report a problem | ||
| 6/25/2025 | Listed for sale | $650,000$208/sqft |
Source: PrimeMLS #5048397 Report a problem | ||
| 6/18/2025 | Listing removed | $650,000$208/sqft |
Source: PrimeMLS #5031573 Report a problem | ||
| 5/1/2025 | Price change | $650,000-3.7%$208/sqft |
Source: PrimeMLS #5031573 Report a problem | ||
| 3/10/2025 | Listed for sale | $675,000+92.9%$216/sqft |
Source: PrimeMLS #5031573 Report a problem | ||
| 10/11/2017 | Sold | $349,900$112/sqft |
Source: Public Record Report a problem | ||
Public tax history
| Year | Property taxes | Tax assessment |
|---|---|---|
| 2024 | -- | $330,500 |
| 2023 | -- | $330,500 |
| 2022 | -- | $330,500 |
| 2021 | -- | $330,500 |
| 2020 | -- | $330,500 |
| 2019 | -- | $330,500 |
| 2018 | -- | $330,500 +355.9% |
| 2017 | -- | $72,500 |
Find assessor info on the county website
Monthly payment
Est. payment
Payment breakdown
Explore the cost of this home by adjusting the details. Changes won't be saved.Climate risks
Neighborhood: 05478
Nearby schools
Schools provided by the listing agent
- Elementary: St. Albans Town Educ. Center
- Middle: St Albans Town Education Cntr
- High: BFASt Albans
- District: St Albans Town School District
Source: PrimeMLS. This data may not be complete. We recommend contacting the local school district to confirm school assignments for this home.
- $552,9003 bd3 ba1.8k sqft55 Overlake Ct. St. Albans, VT., VT 05478Off Market
- $556,4003 bd3 ba2k sqft937 Harbor View Dr, Saint Albans, VT 05478Off Market
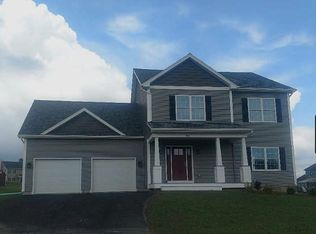
- $525,5003 bd3 ba2k sqft408 Harbor View Dr, Saint Albans, VT 05478Off Market
- $524,7003 bd2 ba2.1k sqft75 Over Lake Ct, Saint Albans, VT 05478Off Market
Similar homes
- $564,9004 bd3 ba2k sqft183 Harbor View Drive, St. Albans Town, VT 05478-4488Active
 MLS ID #5100210, Kimberly Hart. PrimeMLS
 - $535,0004 bd3 ba2.9k sqft12 Parsons Lane, St. Albans Town, VT 05478Active
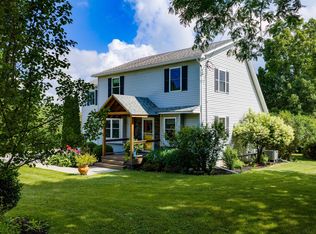 MLS ID #5102960, Amy Gerrity-Parent. PrimeMLS
 - $558,7504 bd2 ba3.1k sqft2291 Bronson Road, St. Albans Town, VT 05478Active
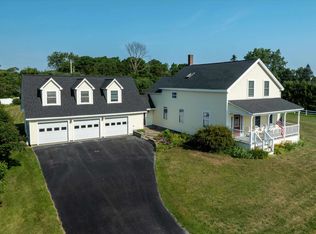 MLS ID #5102661, Nicholas Sicard. PrimeMLS
 - $574,9004 bd3 ba2.2k sqft126 Wilder Drive, Georgia, VT 05478Active
 MLS ID #5100613, Sherry Corbeil. PrimeMLS
