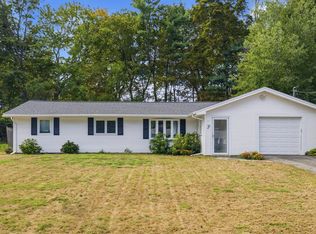
PREPARE TO FALL IN LOVE! Relocating Executive Seller has meticulously maintained this turn-key DREAM home, loaded with updates & charm, in an A+ quiet neighborhood – yet close to EVERYTHING! Set back on a large FLAT private lot, and bordering a nature preserve, this home checks every box. As the discerning buyer enters into the home, they will be greeted by an abundance of natural light, a flexible open concept floorplan, and contemporary design throughout. Cathedral ceilings in both the Living Room & Dining room, plus a cozy Fireplace, add charm and warmth to the home. French Doors lead to the homes oversized Deck – perfect for dining al-fresco & grilling in the warmer months! The large, updated Kitchen is perfect for the home chef, complete with newer appliances. All Bedrooms are generously sized, including the Primary Bedroom (plus: plenty of closet space!) An updated Full Bathroom rounds off the main level. In the lower level, you will find the HOME OFFICE, and Family Room – recently remodeled, and with wood burning stove. Also with a newer FULL BATH, this area was previously used as a GUEST SUITE, and has ADU potential with walk-out / ground level access. PLUS: oversized HEATED 2 car garage, and large driveway with plenty of parking. TOP SCHOOLS AND THE PERFECT HOME - NOTHING TO DO BUT MOVE IN!
For sale
Price cut: $25K (9/14)
$750,000
55 Overlook Dr W, Framingham, MA 01701
4beds
2,000sqft
Single Family Residence
Built in 1979
0.99 Acres Lot
$739,000 Zestimate®
$375/sqft
$-- HOA
What's special
Cozy fireplaceWood burning stoveFlexible open concept floorplanLarge flat private lotNewer appliancesContemporary design throughoutBordering a nature preserve
- 19 days
- 1,340
- 124
Likely to sell faster than
Zillow last checked:
Listing updated:
Listed by:
The Tabassi Team 978-835-9393,
RE/MAX Partners Relocation 617-386-7171,
Christine Girard 978-886-8470
Source: MLS PIN,MLS#: 73570757
Facts & features
Interior
Bedrooms & bathrooms
- Bedrooms: 4
- Bathrooms: 2
- Full bathrooms: 2
- Main level bathrooms: 1
- Main level bedrooms: 3
Primary bedroom
- Features: Closet
- Level: Main
Bedroom 2
- Features: Closet
- Level: Main
Bedroom 3
- Features: Closet
- Level: Main
Bedroom 4
- Level: Basement
Primary bathroom
- Features: No
Bathroom 1
- Features: Bathroom - Full, Bathroom - With Shower Stall, Flooring - Stone/Ceramic Tile
Bathroom 2
- Features: Bathroom - Full, Bathroom - Tiled With Tub & Shower, Closet - Linen, Flooring - Stone/Ceramic Tile
- Level: Main
Dining room
- Features: Cathedral Ceiling(s), Flooring - Hardwood, French Doors, Deck - Exterior, Lighting - Overhead
- Level: Main
Family room
- Features: Bathroom - Full, Flooring - Laminate, Cable Hookup, Open Floorplan, Recessed Lighting
Kitchen
- Features: Countertops - Upgraded, Cabinets - Upgraded, Open Floorplan, Remodeled, Stainless Steel Appliances
- Level: Main
Living room
- Features: Cathedral Ceiling(s), Flooring - Hardwood, French Doors, Open Floorplan, Remodeled, Lighting - Overhead
- Level: Main
Office
- Features: Flooring - Laminate
Heating
- Forced Air, Oil
Cooling
- Window Unit(s)
Appliances
- Included: Electric Water Heater, Water Heater, Range, Dishwasher, Refrigerator
- Laundry: Electric Dryer Hookup, Washer Hookup
Features
- Home Office
- Flooring: Tile, Laminate, Hardwood
- Doors: French Doors
- Windows: Insulated Windows
- Basement: Full,Finished,Garage Access
- Number of fireplaces: 1
- Fireplace features: Family Room
Interior area
- Total structure area: 2,000
- Total interior livable area: 2,000 sqft
- Finished area above ground: 1,200
- Finished area below ground: 800
Video & virtual tour
Property
Parking
- Total spaces: 8
- Parking features: Attached, Heated Garage, Storage, Paved Drive, Paved
- Attached garage spaces: 2
- Uncovered spaces: 6
Features
- Patio & porch: Deck
- Exterior features: Deck, Rain Gutters, Professional Landscaping, Sprinkler System
Lot
- Size: 0.99 Acres
- Features: Cleared
Details
- Parcel number: M:018 B:09 L:0987 U:000,498804
- Zoning: R3
Construction
Type & style
- Home type: SingleFamily
- Architectural style: Raised Ranch,Split Entry
- Property subtype: Single Family Residence
Materials
- Frame
- Foundation: Concrete Perimeter
- Roof: Shingle
Condition
- Year built: 1979
Utilities & green energy
- Electric: Circuit Breakers
- Sewer: Public Sewer
- Water: Public
- Utilities for property: for Electric Range, for Electric Dryer, Washer Hookup
Community & HOA
Community
- Features: Public Transportation, Shopping, Pool, Tennis Court(s), Park, Walk/Jog Trails, Stable(s), Golf, Medical Facility, Laundromat, Bike Path, Conservation Area, Highway Access, House of Worship, Private School, Public School, T-Station, University
HOA
- Has HOA: No
Location
- Region: Framingham
Financial & listing details
- Price per square foot: $375/sqft
- Tax assessed value: $663,100
- Annual tax amount: $7,917
- Date on market: 9/1/2026
Estimated market value
$739,000
$702,000 - $776,000
$3,212/mo
Price history
| Date | Event | Price |
|---|---|---|
| 9/14/2026 | Price change | $750,000-3.2%$375/sqft |
Source: MLS PIN #73570757 Report a problem | ||
| 9/1/2026 | Listed for sale | $775,000+10.7%$388/sqft |
Source: MLS PIN #73570757 Report a problem | ||
| 9/27/2023 | Sold | $700,000+16.7%$350/sqft |
Source: MLS PIN #73147284 Report a problem | ||
| 8/13/2023 | Contingent | $599,900$300/sqft |
Source: MLS PIN #73147284 Report a problem | ||
| 8/10/2023 | Listed for sale | $599,900$300/sqft |
Source: MLS PIN #73147284 Report a problem | ||
Public tax history
| Year | Property taxes | Tax assessment |
|---|---|---|
| 2025 | $7,917 +11.5% | $663,100 +16.3% |
| 2024 | $7,102 +5.7% | $570,000 +11.1% |
| 2023 | $6,716 +5.2% | $513,100 +10.5% |
| 2022 | $6,381 +1.5% | $464,400 +3.8% |
| 2021 | $6,287 -0.8% | $447,500 +5.8% |
| 2020 | $6,338 +0.8% | $423,100 +3.5% |
| 2019 | $6,289 +1.4% | $408,900 +7.5% |
| 2018 | $6,205 +3.4% | $380,200 +5.9% |
| 2017 | $5,999 +2.5% | $359,000 +6.6% |
| 2016 | $5,854 | $336,800 |
Find assessor info on the county website
Monthly payment
Est. payment
Payment breakdown
Explore the cost of this home by adjusting the details. Changes won't be saved.Climate risks
Neighborhood: 01701


Similar homes
- $875,0004 bd2 ba2.7k sqft7 Lamphere Cir, Framingham, MA 01701For Sale
 MLS ID #73575573, Alison Shanley Kennedy, Keller Williams Realty Signature Properties. MLS PIN
 - $675,0003 bd2 ba1.4k sqft7 Philip Rd, Framingham, MA 01701For Sale
 MLS ID #73575325, Wai Yi Sammi Ng, Real Broker MA, LLC. MLS PIN
 - $655,0003 bd2 ba1.6k sqft769 Potter Rd, Framingham, MA 01701For Sale
 MLS ID #73546887, Fermin Group, Century 21 North East. MLS PIN
 - $799,0006 bd4 ba2.6k sqft57 Lanewood Ave, Framingham, MA 01701For Sale
 MLS ID #73528889, Didier Lopez, RE/MAX One Call Realty. MLS PIN
