Skip main navigation
For sale
  • $849,000

    55 Page St #214, San Francisco, CA 94102

    1beds
    905sqft
    : 
    Loading
    Get pre-qualified
    Condominium
    Built in 2008
    -- sqft lot
    $838,300 Zestimate®
    $938/sqft
    $728/mo HOA

    What's special

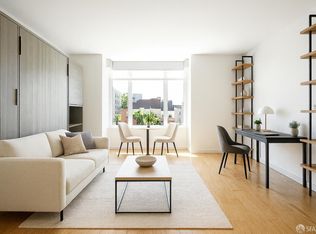
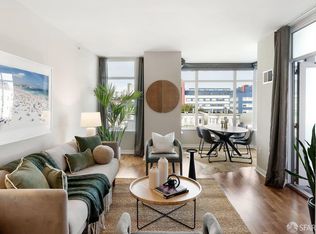
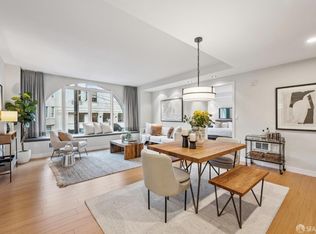
    Modern open-concept livingWide plank wood floorsSkyline viewsRooftop deck for bbqsIn-unit laundryNorth-facing light
    Welcome to The Hayes: 905 sq ft of modern, open-concept living in the heart of Hayes Valley. This 1BR/1BA is built for how you actually live: a fully open layout blending living, dining, and kitchen into one flexible space, perfect for hosting friends or setting up a work-from-home moment. North-facing light is perfect for working at the dining table, or set up a home office in the spacious bedroom alcove with treetop outlooks. Wide plank wood floors run throughout, the kitchen comes with brand-new, never-used Bosch and Liebherr appliances, and there is in-unit laundry. This building keeps up with you: doorperson, two elevators, 1 secure deeded parking space, and bike storage. The fitness center and storage locker are right on your floor-skip the elevator, skip the hassle. When you want to unwind, head up to the rooftop deck for BBQs, skyline views, and golden hour with friends. Pet-friendly for your doggie or cat. Location is everything, and this one delivers: steps from Patricia's Green, some of the city's best coffee and restaurants, and a Walk Score of 100. Whether it's SFJAZZ on a Friday night, a quick MUNI/BART ride downtown or to the airport, or catching the 101/280, everything you need is minutes away. This is the ultimate in an easy lock-and-go lifestyle.
    14 days
    |
    789
    |
    51
    |

    Zillow last checked:

    Listing updated:

    Listed by:

    Paul M. Ybarbo DRE #01337680 415-640-7281,

    Sotheby's International Realty 415-901-1700

    Source: SFAR,MLS#: 426143118MLS LogoOriginating MLS: San Francisco Association of REALTORS

    Loading...

      Facts & features

      Interior

      Bedrooms & bathrooms
      • Bedrooms: 1
      • Bathrooms: 1
      • Full bathrooms: 1
      Primary bedroom
      • Features: Sitting Area
      • Area: 0
      • Dimensions: 0 x 0
      Bedroom 1
      • Area: 0
      • Dimensions: 0 x 0
      Bedroom 2
      • Area: 0
      • Dimensions: 0 x 0
      Bedroom 3
      • Area: 0
      • Dimensions: 0 x 0
      Bedroom 4
      • Area: 0
      • Dimensions: 0 x 0
      Primary bathroom
      • Features: Tub w/Shower Over
      Dining room
      • Features: Dining/Living Combo
      • Area: 0
      • Dimensions: 0 x 0
      Family room
      • Area: 0
      • Dimensions: 0 x 0
      Kitchen
      • Features: Granite Counters, Kitchen/Family Combo
      • Area: 0
      • Dimensions: 0 x 0
      Living room
      • Area: 0
      • Dimensions: 0 x 0
      Heating
      • Electric
      Appliances
      • Included: Dishwasher, Disposal, Free-Standing Electric Oven, Free-Standing Refrigerator, Microwave, Washer/Dryer Stacked
      • Laundry: Laundry Closet
      Features
      • Elevator, Storage
      • Flooring: Wood
      • Windows: Double Pane Windows, Window Coverings, Screens
      • Has fireplace: No
      Interior area
      • Total structure area: 905
      • Total interior livable area: 905 sqft
      Video & virtual tour

      Property

      Parking
      • Total spaces: 1
      • Parking features: Enclosed, Garage Door Opener, Inside Entrance, Side By Side, On Site
      • Garage spaces: 1
      Features
      • Patio & porch: Deck
      Lot
      • Size: 0.59 Acres
      Details
      • Parcel number: 0854017
      • Special conditions: Standard

      Construction

      Type & style
      • Home type: Condo
      • Architectural style: Modern/High Tech
      • Property subtype: Condominium
      Condition
      • Updated/Remodeled
      • New construction: No
      • Year built: 2008

      Utilities & green energy

      • Sewer: Public Sewer
      • Water: Public
      Green energy
      • Energy efficient items: Appliances

      Community & HOA

      Community
      • Security: Secured Access
      HOA
      • Has HOA: Yes
      • Amenities included: Barbecue, Gym, Roof Deck
      • Services included: Common Areas, Door Person, Elevator, Insurance on Structure, Maintenance Structure, Maintenance Grounds, Management, Roof, Sewer, Trash, Water
      • HOA fee: $728 monthly
      • HOA name: The Hayes Residential Owners Association
      • HOA phone: 415-252-9006
      Location
      • Region: San Francisco
      • Elevation: 0

      Financial & listing details

      • Price per square foot: $938/sqft
      • Tax assessed value: $771,352
      • Annual tax amount: $10,114
      • Price range: $849K - $849K
      • Date on market: 7/6/2026
      • Cumulative days on market: 14 days
      • Total actual rent: 0

        Estimated market value

        $838,300

        $796,000 - $880,000

        $4,973/mo

        Price history

        DateEventPrice
        7/6/2026Listed for sale$849,000+41.7%$938/sqft
        Source: SFAR #426143118 Report a problem
        1/30/2024Listing removed--
        Source: Zillow Rentals Report a problem
        1/12/2024Price change$3,750-3.8%$4/sqft
        Source: Zillow Rentals Report a problem
        1/8/2024Listed for rent$3,900$4/sqft
        Source: Zillow Rentals Report a problem
        8/22/2008Sold$599,000$662/sqft
        Source: Public Record Report a problem

        Public tax history

        YearProperty taxesTax assessment
        2025$10,114 +3.1%$771,352 +2%
        2024$9,806 +1.6%$756,229 +2%
        2023$9,648 +2%$741,402 +2%
        2022$9,457 +1.9%$726,866 +2%
        2021$9,277 -1.1%$712,615 +1%
        2020$9,379 +4%$705,309 +2%
        2019$9,017 +5.1%$691,481 +2%
        2018$8,583 +4.9%$677,923 +2%
        2017$8,183 +1.8%$664,631 +2%
        2016$8,036 +1.3%$651,600 +1.5%
        2015$7,935 +2.7%$641,813 +2%
        2014$7,727 $629,242 +0.5%
        2013-- $626,399 +2%
        2012-- $614,118 +4.1%
        2011-- $590,000 +7.3%
        2010-- $550,000 -8.2%
        2009-- $599,000 +115.4%
        2008-- $278,147
        Find assessor info on the county website

        Monthly payment

        Est. payment

        Payment breakdown

        Explore the cost of this home by adjusting the details. Changes won't be saved.
        All calculations are estimates and provided by Zillow, Inc. for informational purposes only. Actual amounts may vary.
        HOA fees may include property taxes on listings classified as Co-Ops. Contact the listing agent and/or owner for fee details.
        Mortgage interest rates are dependent on a number of factors, including credit score, down payment, and repayment length. Interest rate data provided by Zillow Group Marketplace, Inc. as of 1/1/1970 from various mortgage lenders with which we have lead or other similar arrangements; the Estimated Payment is an average of those rates.
        See how much you could borrow to make a competitive offer.

        Climate risks

        Neighborhood: Civic Center

        Getting around

        100 / 100
        Walker's Paradise
        100 / 100
        Rider's Paradise
        99 / 100
        Biker's Paradise

        Nearby schools

        GreatSchools rating

        A local agent can set up tours, give advice and negotiate with sellers.

        Browse local experts

        Similar homes

            • Local buyer's agents are ready to help