
Experience elevated urban living in this beautifully renovated 1-bedroom + office, 1-bath luxury condo in the heart of San Francisco's highly sought-after Hayes Valley neighborhood. This spacious 847 sq ft residence offers a thoughtfully designed open floor plan, abundant natural light, and seamless indoor-outdoor living with a private southeast-facing balcony showcasing impressive city skyline views. Built in 2008, this modern San Francisco condo features stylish updates, in-unit laundry, and a versatile bonus space ideal for a home office, guest room, or creative studioperfect for today's flexible lifestyle. The open-concept kitchen, dining, and living areas create an inviting setting for entertaining or relaxing at home. Enjoy exceptional building amenities including secure gated parking for one vehicle, bike storage, a panoramic rooftop terrace with breathtaking San Francisco views, resident fitness center, and full-time lobby attendant offering added convenience and peace of mind. Located in one of San Francisco's most vibrant and walkable neighborhoods, Hayes Valley places you steps from acclaimed restaurants, artisan cafes, boutique shopping, and world-class cultural destinations including the San Francisco Symphony, San Francisco Opera, San Francisco Ballet, and SFJAZZ Center. With easy access to downtown, public transportation, and the best of city living, this home offers the perfect blend of luxury, location, and lifestyle. Ideal for buyers seeking a San Francisco condo with parking, outdoor space, modern finishes, and unmatched walkability. Pet-friendly building allows up to two cats and/or dogs (subject to size and breed restrictions).
Closed
Zillow last checked:
Listing updated:
Bought with:
Kristie Martinelli Team, DRE #01943588
Coldwell Banker Realty
Source: BAREIS,MLS#: 426113932 Originating MLS: Marin County
Originating MLS: Marin CountyPrice history
| Date | Event | Price |
|---|---|---|
| 8/20/2026 | Sold | $865,000-3.9%$1,021/sqft |
Source:  BAREIS #426113932 Report a problem BAREIS #426113932 Report a problem | ||
| 7/22/2026 | Pending sale | $899,900$1,062/sqft |
Source: BAREIS #426113932 Report a problem | ||
| 6/27/2026 | Price change | $899,900-2%$1,062/sqft |
Source: BAREIS #426113932 Report a problem | ||
| 5/13/2026 | Price change | $918,000-3.2%$1,084/sqft |
Source: BAREIS #426113932 Report a problem | ||
| 3/23/2026 | Listed for sale | $948,000-18.6%$1,119/sqft |
Source: BAREIS #426113932 Report a problem | ||
| 3/30/2017 | Listing removed | $4,325$5/sqft |
Source: Elite Leasing Report a problem | ||
| 3/20/2017 | Price change | $4,325-2.8%$5/sqft |
Source: Elite Leasing Report a problem | ||
| 3/1/2017 | Listed for rent | $4,450$5/sqft |
Source: Elite Leasing Report a problem | ||
| 3/14/2016 | Sold | $1,165,000+2.3%$1,375/sqft |
Source:  SFAR #440881 Report a problem SFAR #440881 Report a problem | ||
| 2/13/2016 | Pending sale | $1,139,000$1,345/sqft |
Source: Vanguard Properties #440881 Report a problem | ||
| 1/15/2016 | Listed for sale | $1,139,000+10%$1,345/sqft |
Source: Vanguard Properties #440881 Report a problem | ||
| 9/5/2014 | Sold | $1,035,000+15.1%$1,222/sqft |
Source: SFAR #424328 Report a problem | ||
| 8/21/2014 | Listed for sale | $899,000+9%$1,061/sqft |
Source: Sotheby's International Realty - San Francisco Brokerage #424328 Report a problem | ||
| 11/14/2013 | Sold | $825,000+3.3%$974/sqft |
Source: Public Record Report a problem | ||
| 9/21/2013 | Listed for sale | $799,000+15.8%$943/sqft |
Source: Pacific Union #413301 Report a problem | ||
| 6/23/2008 | Sold | $690,000$815/sqft |
Source: Agent Provided Report a problem | ||
Nearby homes
- $938,2001 bd1 ba855 sqft55 Page St APT 215, San Francisco, CA 94102Off Market
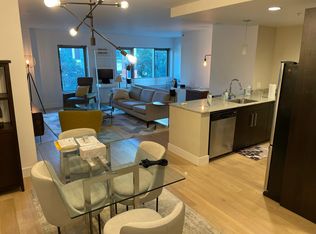
- $851,8001 bd1 ba856 sqft55 Page St APT 216, San Francisco, CA 94102Off Market
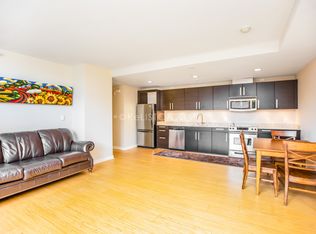
- $1,124,2002 bd2 ba1.2k sqft55 Page St APT 223, San Francisco, CA 94102Off Market
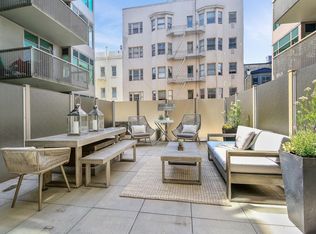
- $898,1001 bd1 ba739 sqft55 Page St APT 310, San Francisco, CA 94102Off Market
Get a cash offer in 3 minutes
Find out how much your home could sell for in as little as 3 minutes with a no-obligation cash offer.
Estimated market value
$887,400
