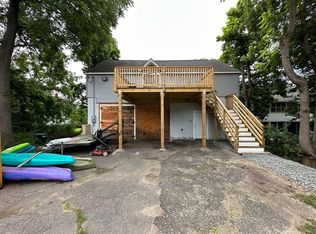
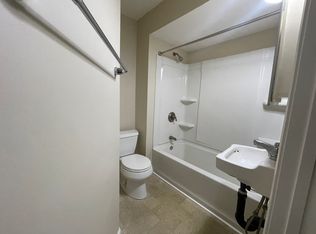
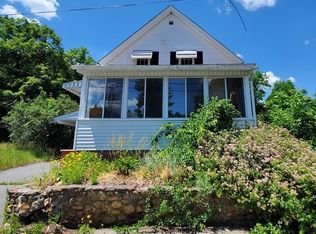
Set into a hillside with a unique layout and an impressive amount of usable space, this 3-bedroom home offers flexibility both inside and out. The raised main living level features hardwood floors in the living room, a convenient laundry room, an enclosed balcony-style porch and three bedrooms, with one currently serving as the dining room. A ramp from the driveway provides access around the home to the backyard and rear entrance.The finished lower level has its own direct entrance from the driveway, opening into a den and continuing to a bar/entertaining room and half bath—creating great potential for a game room, hobby space, home office or additional hangout area. The unfinished portion houses the utilities and can also be accessed directly from the attached garage.But the real bonus may be outside! A separate insulated woodworking workshop is equipped with 220V electrical service plus heat and air conditioning, providing year-round space for woodworking, projects, equipment or serious hobbies.The home has 200-amp electrical service, solar panels with a current monthly payment of approximately $111, oil-fired heat on the main level and propane heat in the basement. The boiler received a new pump in 2026, the water heater received a new element in 2025, and the roof is approximately 7 years old. A pellet stove is also available but is not currently connected.Adding even more value, the generator, snowblower and extra refrigerator will remain for the new owners. If you've been looking for a home with more than the typical cookie-cutter layout—and space to work, create, entertain and make your own—55 Park Ave deserves a look.
For sale
$280,000
55 Park Ave, Ware, MA 01082
3beds
1,107sqft
Single Family Residence
Built in 1940
6,464 Square Feet Lot
$280,000 Zestimate®
$253/sqft
$-- HOA
What's special
Solar panelsAttached garageRaised main living levelEnclosed balcony-style porchHalf bathConvenient laundry room
- 12 days
- 443
- 27
Zillow last checked:
Listing updated:
Listed by:
Jan McCoy 413-308-0588,
Berkshire Hathaway HomeServices Realty Professionals 413-596-6711
Source: MLS PIN,MLS#: 73571491
Facts & features
Interior
Bedrooms & bathrooms
- Bedrooms: 3
- Bathrooms: 2
- Full bathrooms: 1
- 1/2 bathrooms: 1
Primary bedroom
- Features: Ceiling Fan(s), Flooring - Hardwood
- Level: First
Bedroom 2
- Features: Ceiling Fan(s), Flooring - Hardwood
- Level: First
Bedroom 3
- Features: Ceiling Fan(s), Flooring - Hardwood
- Level: First
Primary bathroom
- Features: No
Bathroom 1
- Features: Bathroom - Full
- Level: First
Bathroom 2
- Features: Bathroom - Half
- Level: Basement
Family room
- Features: Bathroom - Half, Closet, Flooring - Stone/Ceramic Tile, Exterior Access
- Level: Basement
Kitchen
- Features: Ceiling Fan(s), Dining Area, Exterior Access, Lighting - Overhead
- Level: First
Living room
- Features: Ceiling Fan(s), Flooring - Hardwood
- Level: First
Heating
- Baseboard, Oil, Propane
Cooling
- Central Air
Appliances
- Included: Electric Water Heater, Water Heater, Range, Dishwasher, Disposal, Refrigerator, Washer, Dryer
- Laundry: Laundry Closet, Main Level, First Floor, Electric Dryer Hookup, Washer Hookup
Features
- Ceiling Fan(s), Closet/Cabinets - Custom Built, Lighting - Overhead, Internet Available - DSL
- Flooring: Wood, Vinyl, Stone / Slate, Flooring - Stone/Ceramic Tile
- Windows: Insulated Windows
- Basement: Full,Partially Finished,Walk-Out Access,Interior Entry,Garage Access
- Has fireplace: No
Interior area
- Total structure area: 1,107
- Total interior livable area: 1,107 sqft
- Finished area above ground: 1,107
- Finished area below ground: 918
Property
Parking
- Total spaces: 3
- Parking features: Attached, Detached, Garage Door Opener, Heated Garage, Workshop in Garage, Insulated, Paved Drive, Off Street, Paved
- Attached garage spaces: 1
- Uncovered spaces: 2
Features
- Patio & porch: Porch - Enclosed
- Exterior features: Porch - Enclosed, Fenced Yard
- Fencing: Fenced
- Frontage length: 64.00
Lot
- Size: 6,464 Square Feet
- Features: Sloped
Details
- Parcel number: M:0061 B:0000 L:0268,3419789
- Zoning: DTR
Construction
Type & style
- Home type: SingleFamily
- Architectural style: Cottage,Bungalow
- Property subtype: Single Family Residence
Materials
- Frame
- Foundation: Concrete Perimeter
- Roof: Shingle
Condition
- Year built: 1940
Utilities & green energy
- Electric: Generator, 110 Volts, 220 Volts, Circuit Breakers, 200+ Amp Service
- Sewer: Public Sewer
- Water: Public
- Utilities for property: for Electric Range, for Electric Dryer, Washer Hookup
Community & HOA
Community
- Features: Public Transportation, Park, Walk/Jog Trails, Conservation Area, Public School
HOA
- Has HOA: No
Location
- Region: Ware
Financial & listing details
- Price per square foot: $253/sqft
- Tax assessed value: $227,900
- Annual tax amount: $3,302
- Date on market: 9/3/2026
- Road surface type: Paved
Estimated market value
$280,000
$266,000 - $294,000
$2,124/mo
Price history
| Date | Event | Price |
|---|---|---|
| 9/3/2026 | Listed for sale | $280,000+204.3%$253/sqft |
Source: MLS PIN #73571491 Report a problem | ||
| 12/12/2001 | Sold | $92,000$83/sqft |
Source: Public Record Report a problem | ||
Public tax history
| Year | Property taxes | Tax assessment |
|---|---|---|
| 2025 | $3,554 +5% | $236,000 +13.8% |
| 2024 | $3,385 +7% | $207,300 +13% |
| 2023 | $3,165 +2.9% | $183,400 +15.3% |
| 2022 | $3,077 +4.4% | $159,100 +8.9% |
| 2021 | $2,948 +3.3% | $146,100 +5.6% |
| 2020 | $2,853 +2.1% | $138,300 |
| 2019 | $2,795 +10.1% | $138,300 +12.8% |
| 2018 | $2,539 +0.6% | $122,600 +0.9% |
| 2017 | $2,524 +2.8% | $121,500 |
| 2016 | $2,456 +2.6% | $121,500 -0.2% |
| 2015 | $2,393 +0.7% | $121,800 -6.2% |
| 2014 | $2,377 +7.6% | $129,800 -0.5% |
| 2013 | $2,209 +1.1% | $130,400 -5.2% |
| 2012 | $2,186 +3.4% | $137,600 -3.2% |
| 2011 | $2,115 +2.9% | $142,200 |
| 2010 | $2,055 +3.5% | $142,200 -2.1% |
| 2009 | $1,985 +2.6% | $145,300 -0.1% |
| 2008 | $1,935 +2.7% | $145,500 +3.1% |
| 2007 | $1,884 +2.9% | $141,100 +8.2% |
| 2006 | $1,831 +13.3% | $130,400 +25.9% |
| 2005 | $1,616 +8.7% | $103,600 +24.5% |
| 2004 | $1,486 +2.9% | $83,200 |
| 2003 | $1,444 +9.7% | $83,200 +23.3% |
| 2002 | $1,316 | $67,500 |
Find assessor info on the county website
Monthly payment
Est. payment
Payment breakdown
Explore the cost of this home by adjusting the details. Changes won't be saved.Climate risks
Neighborhood: 01082
Similar homes
- $354,5003 bd2 ba1.1k sqft47 Horseshoe Cir, Ware, MA 01082For Sale
 MLS ID #73576688, Deborah Deschamps, Berkshire Hathaway HomeServices Realty Professionals. MLS PIN
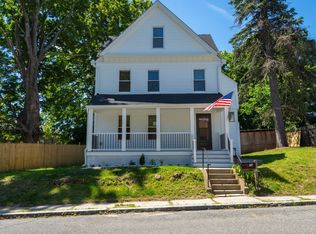
 - $378,0003 bd2 ba1.4k sqft10 Walnut St, Ware, MA 01082For Sale
 MLS ID #73534120, James Pollard, Lock and Key Realty Inc.. MLS PIN
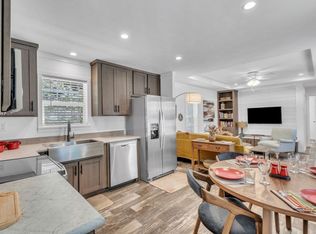
 - $279,9002 bd2 ba998 sqft2 4th Ave, Ware, MA 01082For Sale
 MLS ID #73541427, John Handzel, William Raveis R.E. & Home Services. MLS PIN
 - $200,0002 bd1 ba804 sqft76 Aspen St, Ware, MA 01082For Sale
 MLS ID #73538757, Karissa Moore, K&G Realty Services, LLC. MLS PIN
