Welcome to 55 Park Place Drive, a delightful semi-detached home tucked away on a quiet cul-de-sac in the highly sought-after P Patch neighbourhood. Offering comfort, space, and exceptional convenience, this property is perfect for those seeking a peaceful setting with easy access to amenities. From the moment you arrive, you'll appreciate the double driveway with parking for four, plus a spacious attached two-car garage with interior access making everyday tasks like unloading groceries a breeze. The main level features a bright, open-concept kitchen, dining, & living area, complete with a southeast-facing deck off the dining room the perfect spot to enjoy your morning coffee. You'll also find two comfortable bedrooms and two full bathrooms, including a primary with ensuite. The private backyard is a true highlight, backing onto green space & parkette with no rear neighbours, providing a peaceful and secluded outdoor retreat. The fully finished lower level offers incredible versatility with walk-out access, ideal for a potential in-law suite or income-generating rental. This level includes a spacious family room, third large bedroom, full bathroom, & abundant storage with an oversized utility room, cold room, and additional unfinished space perfectly positioned for addition of future second kitchen if desired. Notable updates include: A/C (2021), new shingles (2022), brand-new Lifebreath HRV system. Ideally located just steps from the Hub Trail, parks, schools, and a variety of convenient amenities, this home truly offers the best of comfort and location. Be sure to check out the video slideshow in the media link below, then schedule your private showing!
Sold for $560,500
C$560,500
55 Park Place Dr, Sault Ste. Marie, ON P6B 6L3
3beds
1,540sqft
Single Family Residence, Residential
Built in 2004
8,799 Square Feet Lot
$-- Zestimate®
C$364/sqft
C$2,756 Estimated rent
Home value
Not available
Estimated sales range
Not available
Not available
Owner options
List your home for rent
C$2,756/mo
Rent Zestimate®
Find your next renter with Zillow Rental Manager. Plus, with online applications, you can quickly screen prospective tenants – for free.
C$2,756/mo
Rent Zestimate®
Refinance and save
C$2,370/mo
Est. payment
Refinancing to a lower rate could help reduce your monthly payments and save thousands over the life of the loan.
C$2,370/mo
Est. payment
Explore your selling options
Work with a Zillow partner agent
Leverage their expertise and Zillow's premium Showcase listings to get your home seen by more buyers.
Get startedList with your own agent
Get your home in front of millions of buyers by listing it on Zillow.
Learn how to do itSell it yourself
Take full control of how buyers see your home on Zillow by listing For Sale by Owner (FSBO).
List your homeWhat's special
Double drivewaySpacious attached two-car garageInterior accessSoutheast-facing deckTwo comfortable bedroomsPrimary with ensuitePrivate backyard
Zillow last checked:
Listing updated:
Listed by:
Sue Nori, Salesperson,
One Percent Realty Ltd. Brokerage
Source: ITSO,MLS®#: 40703765Originating MLS®#: Barrie & District Association of REALTORS® Inc.
Facts & features
Interior
Bedrooms & bathrooms
- Bedrooms: 3
- Bathrooms: 3
- Full bathrooms: 3
- Main level bathrooms: 2
- Main level bedrooms: 2
Other
- Level: Main
Bedroom
- Level: Main
Bedroom
- Level: Lower
Bathroom
- Features: 3-Piece
- Level: Main
Bathroom
- Features: 3-Piece
- Level: Lower
Other
- Features: 3-Piece
- Level: Main
Dining room
- Level: Main
Family room
- Level: Lower
Foyer
- Level: Main
Kitchen
- Level: Main
Laundry
- Level: Main
Living room
- Level: Main
Storage
- Level: Lower
Utility room
- Level: Lower
Heating
- Forced Air, Natural Gas
Cooling
- Central Air
Appliances
- Included: Water Heater, Dishwasher, Dryer, Freezer, Range Hood, Refrigerator, Stove, Washer
- Laundry: Main Level
Features
- High Speed Internet, Central Vacuum, Air Exchanger, Auto Garage Door Remote(s), In-law Capability, Ventilation System
- Windows: Window Coverings
- Basement: Walk-Out Access,Full,Partially Finished,Sump Pump
- Has fireplace: No
Interior area
- Total structure area: 2,313
- Total interior livable area: 1,540 sqft
- Finished area above ground: 1,540
- Finished area below ground: 773
Property
Parking
- Total spaces: 6
- Parking features: Attached Garage, Garage Door Opener, Concrete, Private Drive Double Wide
- Attached garage spaces: 2
- Uncovered spaces: 4
Accessibility
- Accessibility features: Bath Grab Bars, Open Floor Plan
Features
- Stories: 1
- Patio & porch: Deck, Porch
- Has view: Yes
- View description: Park/Greenbelt, Trees/Woods
- Frontage type: East
- Frontage length: 28.04
Lot
- Size: 8,799 Square Feet
- Dimensions: 190.25 x 28.04
- Features: Urban, Pie Shaped Lot, Airport, Cul-De-Sac, Hospital, Library, Park, Place of Worship, Playground Nearby, Public Transit, Quiet Area, Rec./Community Centre, School Bus Route, Schools, Shopping Nearby, Skiing, Trails
- Topography: Dry,Flat,Level
Details
- Parcel number: 315150326
- Zoning: RM-9
Construction
Type & style
- Home type: SingleFamily
- Architectural style: Bungalow
- Property subtype: Single Family Residence, Residential
- Attached to another structure: Yes
Materials
- Brick, Vinyl Siding
- Foundation: Poured Concrete
- Roof: Asphalt Shing
Condition
- 16-30 Years
- New construction: No
- Year built: 2004
Utilities & green energy
- Sewer: Sewer (Municipal)
- Water: Municipal
- Utilities for property: Cable Connected, Cell Service, Electricity Connected, Garbage/Sanitary Collection, Natural Gas Connected, Street Lights, Phone Connected
Community & HOA
Location
- Region: Sault Ste Marie
Financial & listing details
- Price per square foot: C$364/sqft
- Annual tax amount: C$6,136
- Date on market: 3/6/2025
- Inclusions: Central Vac, Dishwasher, Dryer, Freezer, Garage Door Opener, Range Hood, Refrigerator, Stove, Washer, Window Coverings, Desk And Bookshelves In Storage Room Can Remain If Wanted
- Exclusions: Hwt - Rental
- Electric utility on property: Yes
Price history
| Date | Event | Price |
|---|---|---|
| 5/1/2025 | Sold | C$560,500+2%C$364/sqft |
Source: ITSO #40703765 Report a problem | ||
| 3/7/2025 | Listed for sale | C$549,500C$357/sqft |
Source:  TRREB #X12005003 Report a problem TRREB #X12005003 Report a problem | ||
Public tax history
Tax history is unavailable.
Neighborhood: P6B
Nearby homes
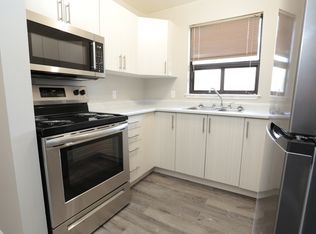
- C$--3 bd1 ba-- sqft24 Clearview Dr #1267832, Sault Ste. Marie, ON P6B5Z6Off Market
- C$--3 bd1 ba-- sqft24 Clearview Dr #3-BEDROOM, Sault Ste. Marie, ON P6B5Z6Off Market
- C$--3 bd1 ba-- sqft24 Clearview Dr #3B-1BA, Sault Ste. Marie, ON P6B5Z6Off Market
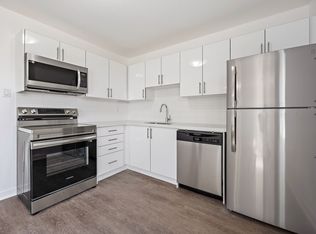
- C$--2 bd1 ba-- sqft24 Clearview Dr #2-BEDROOM, Sault Ste. Marie, ON P6B5Z6Off Market
- C$--1 bd1 ba-- sqft24 Clearview Dr #BF6D9FAAB, Sault Ste. Marie, ON P6B5Z6Off Market
- C$--4 bd1 ba-- sqft24 Clearview Dr #4-BEDROOM, Sault Ste. Marie, ON P6B5Z6Off Market
- C$--2 bd1 ba-- sqft24 Clearview Dr #355553, Sault Ste. Marie, ON P6B5Z6Off Market
- C$--1 bd1 ba-- sqft24 Clearview Dr #355554, Sault Ste. Marie, ON P6B5Z6Off Market
Nearby schools
GreatSchools rating
- NAJKL Bahweting Anishnabe SchoolGrades: K-9Distance: 3.5 mi
- NAEUPISD Project SearchGrades: 12Distance: 3.2 mi
- Ontario
- Algoma District
- Sault Ste. Marie
- P6B 6L3
- 55 Park Place Dr
Nearby cities
Nearby zip codes
Other Sault Ste. Marie Topics
