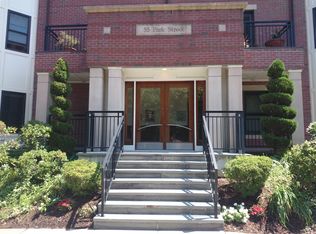
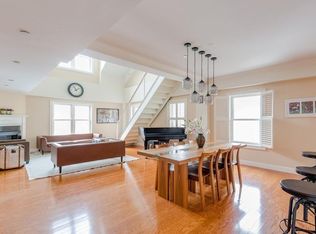
In a stellar Coolidge Corner location, this architecturally striking 4BR 3BA southfacing penthouse is filled w/abundant light from 3 exposures. The expansive open floorplan offers stunning modern design, soaring ceilings, oversized windows, private 23x17 roofdeck w/views of Boston skyline & direct elevator access from 2 heated garage spaces into the unit. Entry foyer opens thru a barn door to 8 beautifully appointed rooms. The 2020 chef's kitchen w/massive dining bar opens to the large DR w/park views & flows into the spectacular 2-story LR w/fireplace. 3 family BRs w/walk-in closets & 2 baths are in a separate 1st fl wing, along w/ample additional storage & laundry. Gorgeous staircase w/glass railings leads to the 2nd fl FamRm/office in the loft w/park views. The grand main suite is a retreat w/vaulted ceilings, huge windows, office/sitting area, large walk-in closet, spa-like BA w/soaking tub & glass shower & access to the deck. Prof managed 100% owner occupied 2005 boutique building
Sold for $2,500,000
$2,500,000
55 Park St #Penthouse 4a, Brookline, MA 02446
4beds
2,355sqft
Condominium
Built in 2005
-- sqft lot
$-- Zestimate®
$1,062/sqft
$-- Estimated rent
Home value
Not available
Estimated sales range
Not available
Not available
Zestimate® history
Owner options
List your home for rent
Find your next renter with Zillow Rental Manager. Plus, with online applications, you can quickly screen prospective tenants – for free.
Refinance and save
$18,133/mo
Est. payment
Refinancing to a lower rate could help reduce your monthly payments and save thousands over the life of the loan.
$18,133/mo
Est. payment
Explore your selling options
Work with a Zillow partner agent
Leverage their expertise and Zillow's premium Showcase listings to get your home seen by more buyers.
Get startedList with your own agent
Get your home in front of millions of buyers by listing it on Zillow.
Learn how to do itSell it yourself
Take full control of how buyers see your home on Zillow by listing For Sale by Owner (FSBO).
List your homeWhat's special
Zillow last checked:
Listing updated:
Listed by:
Natasha Roberts 617-835-8585,
Hammond Residential Real Estate 617-731-4644
Bought with:
James Brasco
Century 21 Shawmut Properties
Source: MLS PIN,MLS#: 73185722
Facts & features
Interior
Bedrooms & bathrooms
- Bedrooms: 4
- Bathrooms: 3
- Full bathrooms: 3
Primary bedroom
- Level: Second
Bedroom 2
- Level: First
Bedroom 3
- Level: First
Bedroom 4
- Level: First
Primary bathroom
- Features: Yes
Bathroom 1
- Level: First
Bathroom 2
- Level: First
Bathroom 3
- Level: Second
Dining room
- Level: First
Kitchen
- Level: First
Living room
- Level: First
Office
- Level: Second
Heating
- Central, Forced Air, Natural Gas, Individual, Unit Control
Cooling
- Central Air, Individual, Unit Control
Appliances
- Included: Range, Dishwasher, Disposal, Microwave, Refrigerator, Washer, Dryer
- Laundry: First Floor, In Unit
Features
- Entrance Foyer, Home Office
- Doors: Insulated Doors
- Windows: Insulated Windows
- Has basement: Yes
- Number of fireplaces: 1
- Common walls with other units/homes: No One Above,End Unit,Corner
Interior area
- Total structure area: 2,355
- Total interior livable area: 2,355 sqft
Property
Parking
- Total spaces: 2
- Parking features: Under, Garage Door Opener, Heated Garage, Exclusive Parking
- Attached garage spaces: 2
Features
- Entry location: Unit Placement(Front,Back)
- Patio & porch: Deck - Roof
- Exterior features: Deck - Roof, Decorative Lighting, City View(s)
- Has view: Yes
- View description: City
Details
- Parcel number: 4569607
- Zoning: Res
Construction
Type & style
- Home type: Condo
- Property subtype: Condominium
- Attached to another structure: Yes
Materials
- Roof: Rubber
Condition
- Year built: 2005
Utilities & green energy
- Sewer: Public Sewer
- Water: Public
- Utilities for property: for Gas Range
Green energy
- Energy efficient items: Thermostat
Community & HOA
Community
- Features: Public Transportation, Shopping, Pool, Tennis Court(s), Park, Golf, Medical Facility, Bike Path, Conservation Area, Highway Access, House of Worship, Private School, Public School, T-Station, University
- Security: Intercom, Security System
HOA
- Amenities included: Elevator(s)
- Services included: Water, Sewer, Insurance, Maintenance Structure, Maintenance Grounds, Snow Removal, Trash, Reserve Funds
- HOA fee: $1,098 monthly
Location
- Region: Brookline
Financial & listing details
- Price per square foot: $1,062/sqft
- Tax assessed value: $2,209,400
- Annual tax amount: $22,028
- Date on market: 9/13/2026
Price history
| Date | Event | Price |
|---|---|---|
| 1/12/2024 | Sold | $2,500,000-2%$1,062/sqft |
Source: MLS PIN #73185722 Report a problem | ||
| 12/8/2023 | Contingent | $2,550,000$1,083/sqft |
Source: MLS PIN #73185722 Report a problem | ||
| 12/7/2023 | Listed for sale | $2,550,000$1,083/sqft |
Source: MLS PIN #73185722 Report a problem | ||
Public tax history
Tax history is unavailable.
Neighborhood: 02446
Nearby homes
- $2,500,0004 bd3 ba2.3k sqft55 Park St UNIT 4A, Brookline, MA 02446Sold
- $1,858,3003 bd2 ba1.6k sqft55 Park St UNIT 2A, Brookline, MA 02446Off Market
- $2,645,8004 bd3 ba2.6k sqft55 Park St UNIT 4B, Brookline, MA 02446Off Market
- $1,832,1003 bd2 ba1.5k sqft55 Park St UNIT 3B, Brookline, MA 02446Off Market

- $1,889,9003 bd2 ba1.6k sqft55 Park St UNIT 3A, Brookline, MA 02446Off Market
- $1,881,6003 bd2 ba1.5k sqft55 Park St UNIT 2B, Brookline, MA 02446Off Market
- $292,9001 bd1 ba575 sqft55 Park St UNIT 1C, Brookline, MA 02446Off Market
- $349,4002 bd1 ba845 sqft55 Park St SUITE 1A, Brookline, MA 02446Off Market
Nearby schools
GreatSchools rating
- 10/10Pierce SchoolGrades: K-8Distance: 0.3 mi
- 8/10Brookline High SchoolGrades: 9-12Distance: 0.4 mi
Schools provided by the listing agent
- Elementary: Pierce
- High: Brookline High
Source: MLS PIN. This data may not be complete. We recommend contacting the local school district to confirm school assignments for this home.
- Massachusetts
- Norfolk County
- Brookline
- 02446
- 55 Park St Unit Penthouse 4a
