Rare offering! Exquisite attached single-family home in the sought-after Union Point. Loaded with custom upgrades and extra features such as two-zone HVAC systems for energy efficiency, a security alarm system, sprinkler system, and many kitchen enhancements such as quartz countertops. Outdoor spaces include a welcoming covered porch, perfect for relaxing. Step inside to an inviting open floor plan with 9-foot ceilings and abundant natural light, featuring a gas fireplace with a circulation fan. The second level hosts a primary suite with his and her closets and a luxurious bathroom with double sinks and a tiled shower. Two guest bedrooms, a full bathroom, and a laundry room with custom cabinetry add to the convenience. The downstairs area includes a generous home office or gym room, utilities, and an attached two-car garage with EV charger, completing this exceptional offering. Open house in this Friday ( 6/21) 5p-7p, Saturday (6/22) 10:00am -12:00pm and Sunday (6/23) 1:00pm-3:00pm.
Sold for $749,900
$749,900
55 Parkview St, Weymouth, MA 02190
3beds
1,654sqft
Single Family Residence
Built in 2013
1,431 Square Feet Lot
$778,500 Zestimate®
$453/sqft
$3,829 Estimated rent
Home value
$778,500
$740,000 - $817,000
$3,829/mo
Zestimate® history
Owner options
List your home for rent
$3,829/mo
Rent Zestimate®
Find your next renter with Zillow Rental Manager. Plus, with online applications, you can quickly screen prospective tenants – for free.
$3,829/mo
Rent Zestimate®
Refinance and save
$4,887/mo
Est. payment
Refinancing to a lower rate could help reduce your monthly payments and save thousands over the life of the loan.
$4,887/mo
Est. payment
Explore your selling options
Work with a Zillow partner agent
Leverage their expertise and Zillow's premium Showcase listings to get your home seen by more buyers.
Get startedList with your own agent
Get your home in front of millions of buyers by listing it on Zillow.
Learn how to do itSell it yourself
Take full control of how buyers see your home on Zillow by listing For Sale by Owner (FSBO).
List your homeWhat's special
Zillow last checked:
Listing updated:
Listed by:
Winner Yam McDonald 617-875-2868,
William Raveis R.E. & Home Services 617-322-3933
Bought with:
Kate Healey
Success! Real Estate
Source: MLS PIN,MLS#: 73254149
Facts & features
Interior
Bedrooms & bathrooms
- Bedrooms: 3
- Bathrooms: 3
- Full bathrooms: 2
- 1/2 bathrooms: 1
Primary bedroom
- Features: Bathroom - Full, Bathroom - Double Vanity/Sink, Flooring - Stone/Ceramic Tile, Flooring - Wall to Wall Carpet, Lighting - Overhead
- Level: Second
- Area: 168
- Dimensions: 14 x 12
Bedroom 2
- Features: Closet, Flooring - Wall to Wall Carpet
- Level: Second
- Area: 110
- Dimensions: 10 x 11
Bedroom 3
- Features: Closet, Flooring - Wall to Wall Carpet
- Level: Second
- Area: 120
- Dimensions: 12 x 10
Bathroom 1
- Features: Bathroom - Full, Bathroom - With Tub & Shower, Flooring - Stone/Ceramic Tile, Countertops - Stone/Granite/Solid, Countertops - Upgraded
- Level: Second
Bathroom 2
- Level: Second
Bathroom 3
- Features: Bathroom - Half, Flooring - Stone/Ceramic Tile
- Level: First
Dining room
- Features: Bathroom - Half, Flooring - Hardwood, Recessed Lighting
- Level: Main,First
- Area: 143
- Dimensions: 13 x 11
Kitchen
- Features: Closet/Cabinets - Custom Built, Flooring - Hardwood, Countertops - Stone/Granite/Solid, Countertops - Upgraded, Kitchen Island, Cabinets - Upgraded, Open Floorplan, Recessed Lighting, Stainless Steel Appliances, Gas Stove, Lighting - Pendant
- Level: Main,First
- Area: 195
- Dimensions: 13 x 15
Living room
- Features: Bathroom - Half, Closet/Cabinets - Custom Built, Flooring - Hardwood, Balcony / Deck, Cable Hookup, Deck - Exterior, High Speed Internet Hookup, Open Floorplan, Recessed Lighting, Gas Stove, Lighting - Pendant
- Level: Main,First
- Area: 266
- Dimensions: 14 x 19
Heating
- Central, Forced Air
Cooling
- Central Air
Appliances
- Included: Gas Water Heater, Range, Dishwasher, Disposal, Refrigerator, Washer, Dryer, ENERGY STAR Qualified Refrigerator, ENERGY STAR Qualified Dryer
- Laundry: Laundry Closet, Electric Dryer Hookup, Washer Hookup, Second Floor
Features
- Flooring: Carpet, Hardwood
- Windows: Insulated Windows, Storm Window(s), Screens
- Basement: Full,Finished,Walk-Out Access
- Number of fireplaces: 1
- Fireplace features: Living Room
Interior area
- Total structure area: 1,654
- Total interior livable area: 1,654 sqft
Property
Parking
- Total spaces: 2
- Parking features: Attached, Garage Door Opener, Off Street
- Attached garage spaces: 2
Accessibility
- Accessibility features: No
Features
- Levels: Multi/Split
- Patio & porch: Deck - Composite, Covered
- Exterior features: Deck - Composite, Covered Patio/Deck, Rain Gutters, Professional Landscaping, Screens
Lot
- Size: 1,431 Square Feet
- Features: Corner Lot
Details
- Parcel number: 4944489
- Zoning: Resident
Construction
Type & style
- Home type: SingleFamily
- Property subtype: Single Family Residence
- Attached to another structure: Yes
Materials
- Stone, Conventional (2x4-2x6), Cement Board
- Foundation: Concrete Perimeter
- Roof: Shingle
Condition
- Year built: 2013
Utilities & green energy
- Electric: 220 Volts
- Sewer: Public Sewer
- Water: Public
- Utilities for property: for Gas Range, for Electric Dryer, Washer Hookup
Community & HOA
Community
- Features: Public Transportation, Shopping, Park, Walk/Jog Trails, Medical Facility, Bike Path, Conservation Area, Highway Access, House of Worship, Public School, T-Station
- Security: Security System
HOA
- Has HOA: Yes
- HOA fee: $175 monthly
Location
- Region: Weymouth
Financial & listing details
- Price per square foot: $453/sqft
- Tax assessed value: $645,500
- Annual tax amount: $6,629
- Date on market: 1/12/2026
- Exclusions: Excluded Seller's Personal Items And Furnitures, 2 Shaded Window Curtains On 2/F And Staging Items
Price history
| Date | Event | Price |
|---|---|---|
| 7/26/2024 | Sold | $749,900$453/sqft |
Source: MLS PIN #73254149 Report a problem | ||
| 6/25/2024 | Pending sale | $749,900$453/sqft |
Source:  William Raveis Real Estate, Mortgage & Insurance #73254149 Report a problem William Raveis Real Estate, Mortgage & Insurance #73254149 Report a problem | ||
| 6/25/2024 | Contingent | $749,900$453/sqft |
Source: MLS PIN #73254149 Report a problem | ||
| 6/19/2024 | Listed for sale | $749,900$453/sqft |
Source: MLS PIN #73254149 Report a problem | ||
Public tax history
| Year | Property taxes | Tax assessment |
|---|---|---|
| 2025 | $6,775 +2.2% | $670,800 +3.9% |
| 2024 | $6,629 +9.9% | $645,500 +11.8% |
| 2023 | $6,034 -6.2% | $577,400 +2.8% |
| 2022 | $6,436 +3.7% | $561,600 +6.3% |
| 2021 | $6,205 +2.8% | $528,500 +4.4% |
| 2020 | $6,034 +1.8% | $506,200 +3.5% |
| 2019 | $5,929 +3.1% | $489,200 +6.3% |
| 2018 | $5,751 +8.3% | $460,100 +11% |
| 2017 | $5,311 +4.3% | $414,600 +4.2% |
| 2016 | $5,092 | $397,800 |
Find assessor info on the county website
Neighborhood: South Weymouth
Nearby homes
- $742,0003 bd3 ba1.7k sqft51 Parkview St, Weymouth, MA 02190Off Market

- $721,7002 bd4 ba1.4k sqft49 Parkview St, Weymouth, MA 02190Off Market

- $732,1002 bd2 ba1.7k sqft53 Parkview St, Weymouth, MA 02190Off Market
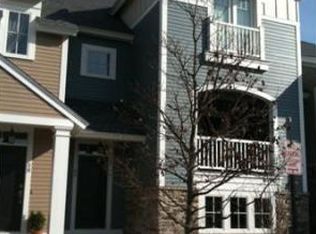
- $736,8004 bd3 ba1.7k sqft59 Parkview St, Weymouth, MA 02190Off Market
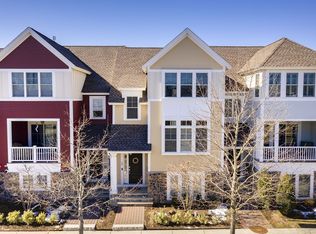
- $746,0002 bd3 ba1.7k sqft57 Parkview St, Weymouth, MA 02190Off Market
- $718,0002 bd2 ba1.4k sqft63 Parkview St, Weymouth, MA 02190Off Market
- $721,1003 bd2 ba1.7k sqft61 Parkview St, Weymouth, MA 02190Off Market
- $711,8003 bd2 ba1.5k sqft11 Sandpiper Grn, Weymouth, MA 02190Off Market
Nearby schools
GreatSchools rating
- 6/10Thomas W. Hamilton Primary SchoolGrades: K-5Distance: 0.8 mi
- NAAbigail Adams Middle SchoolGrades: 6-7Distance: 4.4 mi
- 5/10Weymouth High SchoolGrades: 9-12Distance: 1.7 mi
Get a cash offer in 3 minutes
Find out how much your home could sell for in as little as 3 minutes with a no-obligation cash offer.
Estimated market value
$778,500
Get a cash offer in 3 minutes
Find out how much your home could sell for in as little as 3 minutes with a no-obligation cash offer.
Estimated market value
$778,500
- Massachusetts
- Norfolk County
- Weymouth
- 02190
- South Weymouth
- 55 Parkview St
Nearby cities
Nearby neighborhoods
Nearby zip codes
Other Weymouth Topics
