Skip main navigation
Sold for $1,800,000
  • $1,800,000

    55 Pasture Lane, Roslyn Heights, NY 11577

    5beds
    3,859sqft
    Single Family Residence, Residential
    Built in 1951
    0.36 Acres Lot
    $2,629,300 Zestimate®
    $466/sqft
    $7,417 Estimated rent

    Home value

    $2,629,300

    $2.37M - $2.94M

    $7,417/mo

    Zestimate® history
    Loading
    Loading...

    Owner options

    List your home for rent

    $7,417/mo

    Rent Zestimate®

    Find your next renter with Zillow Rental Manager. Plus, with online applications, you can quickly screen prospective tenants – for free.

    Learn more

    $7,417/mo

    Rent Zestimate®

    Refinance and save

    $9,890/mo

    Est. payment

    Refinancing to a lower rate could help reduce your monthly payments and save thousands over the life of the loan.

    See today's rates

    $9,890/mo

    Est. payment

    Explore your selling options

    Work with a Zillow partner agent

    Leverage their expertise and Zillow's premium Showcase listings to get your home seen by more buyers.

    Get started

    List with your own agent

    Get your home in front of millions of buyers by listing it on Zillow.

    Learn how to do it

    Sell it yourself

    Take full control of how buyers see your home on Zillow by listing For Sale by Owner (FSBO).

    List your home

    What's special

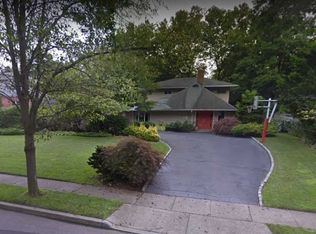
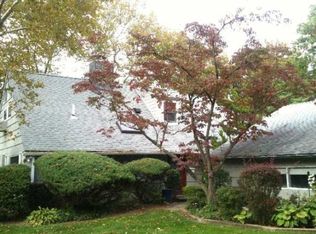
    Move to the greenest "PASTURES", 55 Pasture Lane. This incredibly, chic, renovated, super charming home features the ultra current "coastal vibe" and even includes a lower level basement with work out gym. The grand entrance welcomes you into an expansive foyer leading into a stunning open floor plan. The large gourmet kitchen, with center island, is the heart of the home featuring high-end appliances, honed absolute counter tops, and cabinet space galore. The family room boasts a vaulted ceiling and a cozy fireplace, while the enormous living room is perfect for formal entertaining with its own focal fireplace. The primary en-suite is conveniently located on the main floor and includes luxurious dazzling white spa-like bathroom with double sinks and Jacuzzi tub. The second floor huge loft play area is the perfect spot for hanging out. Included on your second level are 4 generous sized bedrooms (plus loft area), perfect for family or guests. The over sized property is highlighted by beautiful decking throughout leading to spacious English gardens, magnificent private pool area perfect for hot summer days, BBQing and celebrations big and small. Bonus poolside cabana and easy accessible bathroom and shower, make it so no one has to ever leave the festivities. Located in a prestigious neighborhood, this home offers easy access to top rated schools, shopping, dining and close proximity to highways. Don't miss out on the opportunity to call this magnificent property your own., Additional information: Interior Features:Lr/Dr,Separate Hotwater Heater:y

    Zillow last checked:

    Listing updated:

    Listed by:

    Joyce Styne CBR,

    BERKSHIRE HATHAWAY 516-200-5700

    Bought with:

    Fahimeh Oheb, 30OH0875550

    Edna Mashaal Realty LLC

    Yelena Doljansky, 10301206589

    Edna Mashaal Realty LLC

    Source: OneKey® MLS as distributed by MLS GRID,MLS#: L3467797MLS Logo

    Facts & features

    Interior

    Bedrooms & bathrooms
    • Bedrooms: 5
    • Bathrooms: 4
    • Full bathrooms: 3
    • 1/2 bathrooms: 1
    Heating
    • Baseboard, Hot Water, Oil
    Cooling
    • Central Air
    Appliances
    • Included: Dishwasher, Dryer, Electric Water Heater, Refrigerator, Washer
    Features
    • Cathedral Ceiling(s), Eat-in Kitchen, First Floor Bedroom, Master Downstairs, Primary Bathroom
    • Flooring: Hardwood
    • Basement: Finished,Partial
    • Attic: Unfinished
    • Number of fireplaces: 2
    Interior area
    • Total structure area: 3,859
    • Total interior livable area: 3,859 sqft

    Property

    Parking
    • Parking features: Attached, Private
    Features
    • Patio & porch: Deck
    • Has private pool: Yes
    • Pool features: In Ground
    • Fencing: Fenced
    Lot
    • Size: 0.36 Acres
    • Dimensions: 102 x 140
    Details
    • Parcel number: 2289071630000010

    Construction

    Type & style
    • Home type: SingleFamily
    • Architectural style: Ranch
    • Property subtype: Single Family Residence, Residential
    Materials
    • Clapboard
    Condition
    • Year built: 1951

    Utilities & green energy

    • Water: Public
    • Utilities for property: Trash Collection Private

    Community & HOA

    Community
    • Features: Fitness Center
    • Security: Fire Sprinkler System
    HOA
    • Has HOA: No
    • Amenities included: Fitness Center
    Location
    • Region: Roslyn Heights

    Financial & listing details

    • Price per square foot: $466/sqft
    • Tax assessed value: $1,378,000
    • Annual tax amount: $28,556
    • Date on market: 11/21/2024
    • Listing agreement: Exclusive Right To Lease

    Price history

    DateEventPrice
    7/27/2023Sold$1,800,000+6%$466/sqft
    Source: OneKey® MLS as distributed by MLS GRID #L3467797 Report a problem
    4/28/2023Pending sale$1,698,000$440/sqft
    Source: OneKey® MLS as distributed by MLS GRID #3467797 Report a problem
    3/29/2023Listed for sale$1,698,000+144.3%$440/sqft
    Source: OneKey® MLS as distributed by MLS GRID #3467797 Report a problem
    11/16/1999Sold$695,000$180/sqft
    Source: Public Record Report a problem

    Public tax history

    YearProperty taxesTax assessment
    2024-- $1,378
    2023-- $1,378 +5.9%
    2022-- $1,301
    2021$32,154 +3.5%--
    2020$31,058 +11.1%$2,051
    2019$27,951 $2,051
    2018$27,951 +3.4%$2,051
    2017$27,037 -7.2%$2,051 -9.3%
    2016$29,129 +244.7%$2,261
    2015$8,451 +5.3%$2,261
    2013$8,025 +4.7%$2,261
    2012$7,664 -54.2%$2,261 -10.6%
    2011$16,733 -0.6%$2,529 -14%
    2010$16,837 $2,939 -8.2%
    2009-- $3,200 -9%
    2008-- $3,518 +6%
    2006-- $3,319 -28.8%
    2005-- $4,659 -32.1%
    2004-- $6,864 -12.5%
    2003-- $7,846 -43.6%
    2002-- $13,910
    2001-- $13,910
    2000-- $13,910
    Find assessor info on the county website

    Neighborhood: 11577

    Nearby schools

    GreatSchools rating
    Schools provided by the listing agent
    • Elementary: North Side School
    • Middle: Willets Road School
    • High: Wheatley School

    Source: OneKey® MLS as distributed by MLS GRID. This data may not be complete. We recommend contacting the local school district to confirm school assignments for this home.

    Get a cash offer in 3 minutes
    Find out how much your home could sell for in as little as 3 minutes with a no-obligation cash offer.
    Estimated market value
    $2,629,300
    Get a cash offer in 3 minutes
    Find out how much your home could sell for in as little as 3 minutes with a no-obligation cash offer.
    Estimated market value
    $2,629,300