An oversized, detached garage offers 2 full bays PLUS a spacious workshop area AND additional storage space! Perfect for hobbies, projects, or extra storage. Ideal for car enthusiasts, craftsmen, or anyone needing additional workspace. This cabin- like home offers the best of modern convenience mixed with rustic WV charm! 3 bedrooms and 2.5 baths (2 bedrooms and 1 full bath on the main level!) The main level boasts a floor to ceiling stone hearth and wood burning fireplace. The kitchen is updated with Corian countertops, a 6 burner chef's delight gas stove, new butcher block peninsula and SS appliances! The upper level has a book nook/ reading loft and another full bedroom w/ 1/2 bath. The lower level is surely crafted to entertain; complete with a game room, wood stove, secret hideout under the stairs, full bath, and possible kitchenette (or mudroom) w/ wet bar that leads to a screened in porch and hot tub hideaway! While outside, you'll be invited to roast s'mores around the fire-pit, play a game of horseshoes, or explore the +/- wooded 2 acres! Enjoy a cocktail and star gazing on the partially covered and semi- wrap around front to side porch! This home has been carefully updated to include a new radon remediation system, water softener, water filtration system, hot water heater, thermostat and washing machine! The upper level "A-Frame" windows have been tinted using a 25% commercial grade tint and some flooring has been replaced. The septic was also pumped/ checked July of 2024 and the chimney swept April 2023! Whether it be tinkering around on antique vehicles, woodworking, collecting motorcycles, or setting it up for a home gym, the detached garage will not disappoint! There is also a separate garden shed and space for lawn equipment!
Sold for $370,000
$370,000
55 Peach Orchard Ln, Berkeley Springs, WV 25411
3beds
1,810sqft
Single Family Residence
Built in 1989
3.53 Acres Lot
$381,100 Zestimate®
$204/sqft
$1,932 Estimated rent
Home value
$381,100
Estimated sales range
Not available
$1,932/mo
Zestimate® history
Owner options
List your home for rent
$1,932/mo
Rent Zestimate®
Find your next renter with Zillow Rental Manager. Plus, with online applications, you can quickly screen prospective tenants – for free.
$1,932/mo
Rent Zestimate®
Refinance and save
$2,369/mo
Est. payment
Refinancing to a lower rate could help reduce your monthly payments and save thousands over the life of the loan.
$2,369/mo
Est. payment
Explore your selling options
Work with a Zillow partner agent
Leverage their expertise and Zillow's premium Showcase listings to get your home seen by more buyers.
Get startedList with your own agent
Get your home in front of millions of buyers by listing it on Zillow.
Learn how to do itSell it yourself
Take full control of how buyers see your home on Zillow by listing For Sale by Owner (FSBO).
List your homeWhat's special
Wood burning fireplaceNew butcher block peninsulaPossible kitchenetteWet barWood stoveHot tub hideawayScreened in porch
Zillow last checked:
Listing updated:
Listed by:
Amanda Llewellyn 301-991-3404,
Keller Williams Realty Advantage,
Co-Listing Agent: Carmel A Llewellyn 304-839-2425,
Keller Williams Realty Advantage
Bought with:
Sandy Curtis, WV0028922
Berkshire Hathaway HomeServices Homesale Realty
Source: Bright MLS,MLS#: WVMO2006420
Facts & features
Interior
Bedrooms & bathrooms
- Bedrooms: 3
- Bathrooms: 3
- Full bathrooms: 2
- 1/2 bathrooms: 1
- Main level bathrooms: 1
- Main level bedrooms: 2
Basement
- Area: 750
Heating
- Heat Pump, Forced Air, Electric
Cooling
- Central Air, Electric
Appliances
- Included: Dishwasher, Refrigerator, Ice Maker, Cooktop, Washer, Six Burner Stove, Range Hood, Microwave, Exhaust Fan, Dryer, Electric Water Heater
- Laundry: Lower Level
Features
- Dining Area, Entry Level Bedroom, Family Room Off Kitchen
- Flooring: Carpet, Ceramic Tile, Luxury Vinyl
- Windows: Window Treatments
- Basement: Walk-Out Access,Improved,Partially Finished,Connecting Stairway,Full
- Number of fireplaces: 2
- Fireplace features: Mantel(s), Wood Burning Stove
Interior area
- Total structure area: 1,960
- Total interior livable area: 1,810 sqft
- Finished area above ground: 1,210
- Finished area below ground: 600
Property
Parking
- Total spaces: 4
- Parking features: Storage, Garage Faces Front, Oversized, Gravel, Private, Detached
- Garage spaces: 4
- Has uncovered spaces: Yes
Accessibility
- Accessibility features: None
Features
- Levels: Three
- Stories: 3
- Patio & porch: Deck, Enclosed, Porch, Screened
- Pool features: None
Lot
- Size: 3.53 Acres
- Features: Backs to Trees, No Thru Street, Rear Yard, Rural, SideYard(s)
Details
- Additional structures: Above Grade, Below Grade
- Parcel number: 07 6011000000000
- Zoning: 101
- Special conditions: Standard
Construction
Type & style
- Home type: SingleFamily
- Architectural style: Traditional
- Property subtype: Single Family Residence
Materials
- Vinyl Siding
- Foundation: Other
- Roof: Shingle
Condition
- New construction: No
- Year built: 1989
Utilities & green energy
- Electric: 200+ Amp Service
- Sewer: On Site Septic
- Water: Private, Well
Community & HOA
Community
- Subdivision: None Available
HOA
- Has HOA: Yes
- HOA fee: $175 annually
- HOA name: TMV PROPERTY OWNERS ASSOCIATION
Location
- Region: Berkeley Springs
- Municipality: Sleepy Creek
Financial & listing details
- Price per square foot: $204/sqft
- Tax assessed value: $205,800
- Annual tax amount: $3,467
- Date on market: 8/15/2025
- Listing agreement: Exclusive Right To Sell
- Listing terms: Cash,Conventional,FHA,USDA Loan,VA Loan
- Exclusions: Shuffleboard
- Ownership: Fee Simple
Price history
| Date | Event | Price |
|---|---|---|
| 12/19/2025 | Sold | $370,000-1.3%$204/sqft |
Source:  Bright MLS #WVMO2006420 Report a problem Bright MLS #WVMO2006420 Report a problem | ||
| 11/17/2025 | Contingent | $375,000$207/sqft |
Source: Bright MLS #WVMO2006420 Report a problem | ||
| 10/14/2025 | Price change | $375,000-3.8%$207/sqft |
Source: Bright MLS #WVMO2006420 Report a problem | ||
| 8/15/2025 | Listed for sale | $389,900+18.9%$215/sqft |
Source: Bright MLS #WVMO2006420 Report a problem | ||
| 11/29/2022 | Sold | $328,000+0.9%$181/sqft |
Source: Bright MLS #WVMO2002336 Report a problem | ||
| 11/18/2022 | Pending sale | $325,000$180/sqft |
Source: Bright MLS #WVMO2002336 Report a problem | ||
| 10/27/2022 | Contingent | $325,000$180/sqft |
Source: Bright MLS #WVMO2002336 Report a problem | ||
| 10/20/2022 | Listed for sale | $325,000$180/sqft |
Source: Bright MLS #WVMO2002336 Report a problem | ||
Public tax history
Tax history is unavailable.
Neighborhood: 25411
Nearby homes
- $23,500-- bd-- ba-- sqftPeach Orchard, Hedgesville, WV 25427Off Market
- $370,7003 bd2 ba2k sqft55 Peach Orchard Ln, Hedgesville, WV 25427Off Market
- $45,0002.04 AcresPeach Orch, Berkeley Springs, WV 25411Sold
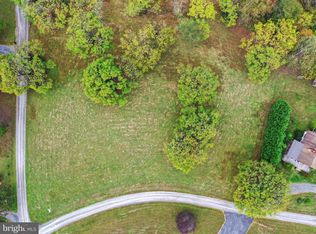
- $390,5003 bd2 ba1.9k sqft48 Peach Orchard Ln, Hedgesville, WV 25427Off Market
- $25,400-- bd-- ba-- sqftPeach Orchard, Hedgesville, WV 25427Off Market
- $388,6003 bd2 ba1.6k sqft175 Peach Orchard Ln, Hedgesville, WV 25427Off Market
- $367,9003 bd2 ba1.5k sqft324 Twin Mountain View Ln, Hedgesville, WV 25427Off Market
- $313,7003 bd1 ba1.1k sqft245 Twin Mountain View Ln, Hedgesville, WV 25427Off Market
Nearby schools
GreatSchools rating
- 6/10Warm Springs Intermediate SchoolGrades: 3-5Distance: 6.1 mi
- 6/10Warm Springs Middle SchoolGrades: 6-8Distance: 6.3 mi
- 8/10Berkeley Springs High SchoolGrades: 9-12Distance: 7.8 mi
Schools provided by the listing agent
- District: Morgan County Schools
Source: Bright MLS. This data may not be complete. We recommend contacting the local school district to confirm school assignments for this home.
Get a cash offer in 3 minutes
Find out how much your home could sell for in as little as 3 minutes with a no-obligation cash offer.
Estimated market value
$381,100
Get a cash offer in 3 minutes
Find out how much your home could sell for in as little as 3 minutes with a no-obligation cash offer.
Estimated market value
$381,100
- West Virginia
- Morgan County
- Berkeley Springs
- 25411
- 55 Peach Orchard Ln
Nearby cities
Nearby zip codes
Other Berkeley Springs Topics
- Apartments for Rent in 25411
- Houses for Sale in 25411
- Houses for Rent in 25411
- 25411 Real Estate
- Berkeley Springs Condos
- Houses for Sale in Berkeley Springs
- Newest Listings in Berkeley Springs
- Berkeley Springs Home Values
- Berkeley Springs Real Estate Agents
- Berkeley Springs Refinance
- Berkeley Springs Mortgage Rates
