Welcome to 55 Peach Orchard Road, where comfort, space, and convenience come together in one of Burlington's most desirable neighborhoods. This well-maintained 3-bedroom, 2-full-bath home is filled with natural light and features beautiful hardwood floors, generously sized bedrooms, and a functional layout designed for everyday living. The bright eat-in kitchen offers plenty of cabinet space and flows into the main living areas, creating an inviting space for gatherings. Step into the screened-in porch, the perfect place to enjoy your morning coffee or unwind while overlooking the large, flat backyard—ideal for entertaining, gardening, pets, or play. The flexible lower level provides additional living space for a family room, home office, or playroom, while central air conditioning keeps the home comfortable all summer long. With ample off-street parking and an unbeatable location just minutes from Route 3, I-95, Burlington Mall, 3rd Ave, Wegmans, restaurants, and parks, this home offers the perfect balance of neighborhood living and everyday convenience. Move right in and enjoy everything 55 Peach Orchard Road has to offer.
Pending
$750,000
55 Peach Orchard Rd, Burlington, MA 01803
3beds
1,811sqft
Single Family Residence
Built in 1983
0.47 Acres Lot
$766,300 Zestimate®
$414/sqft
$-- HOA
What's special
Central air conditioningScreened-in porchLarge flat backyardBright eat-in kitchenGenerously sized bedroomsAmple off-street parkingPlenty of cabinet space
- 30 days
- 275
- 2
Likely to sell faster than
Zillow last checked:
Listing updated:
Listed by:
The Joanna Schlansky Residential Team 781-799-4797,
Elite Realty Experts, LLC 781-421-5800,
Kayla Walsh 781-572-5110
Source: MLS PIN,MLS#: 73567709
Facts & features
Interior
Bedrooms & bathrooms
- Bedrooms: 3
- Bathrooms: 2
- Full bathrooms: 2
Primary bedroom
- Features: Flooring - Vinyl
- Level: First
- Area: 180
- Dimensions: 12 x 15
Bedroom 2
- Features: Flooring - Wall to Wall Carpet
- Level: First
- Area: 143
- Dimensions: 11 x 13
Bedroom 3
- Features: Flooring - Wall to Wall Carpet
- Level: First
- Area: 81
- Dimensions: 9 x 9
Bathroom 1
- Features: Bathroom - Full, Bathroom - Tiled With Tub & Shower, Closet - Linen, Flooring - Stone/Ceramic Tile
- Level: First
- Area: 143
- Dimensions: 11 x 13
Bathroom 2
- Features: Bathroom - 3/4, Bathroom - With Shower Stall, Flooring - Stone/Ceramic Tile
- Level: Basement
- Area: 36
- Dimensions: 6 x 6
Dining room
- Features: Flooring - Wood, Lighting - Pendant
- Level: First
- Area: 130
- Dimensions: 10 x 13
Family room
- Features: Flooring - Wall to Wall Carpet
- Level: Basement
- Area: 345
- Dimensions: 15 x 23
Kitchen
- Features: Flooring - Vinyl
- Level: First
- Area: 120
- Dimensions: 10 x 12
Living room
- Features: Flooring - Hardwood, Window(s) - Bay/Bow/Box
- Level: First
- Area: 195
- Dimensions: 15 x 13
Heating
- Forced Air, Oil
Cooling
- Central Air
Appliances
- Included: Electric Water Heater, Range, Dishwasher, Disposal, Refrigerator, Freezer, Washer, Dryer
Features
- Internet Available - Unknown
- Flooring: Wood, Tile, Carpet
- Basement: Full,Partially Finished,Walk-Out Access
- Number of fireplaces: 1
Interior area
- Total structure area: 1,811
- Total interior livable area: 1,811 sqft
- Finished area above ground: 1,236
- Finished area below ground: 575
Property
Parking
- Total spaces: 4
- Parking features: Off Street, Paved
- Uncovered spaces: 4
Features
- Patio & porch: Screened
- Exterior features: Porch - Screened, Rain Gutters, Fenced Yard
- Fencing: Fenced/Enclosed,Fenced
Lot
- Size: 0.47 Acres
Details
- Parcel number: M:0031 B:0119 L:0008,394226
- Zoning: RO
Construction
Type & style
- Home type: SingleFamily
- Architectural style: Split Entry
- Property subtype: Single Family Residence
Materials
- Frame, Stone
- Foundation: Concrete Perimeter
- Roof: Shingle
Condition
- Year built: 1983
Utilities & green energy
- Electric: 100 Amp Service
- Sewer: Public Sewer
- Water: Public
- Utilities for property: for Electric Range, for Electric Oven
Community & HOA
Community
- Features: Public Transportation, Shopping, Tennis Court(s), Park, Walk/Jog Trails, Medical Facility, Laundromat, Bike Path, Highway Access, House of Worship, Public School
- Security: Security System
HOA
- Has HOA: No
Location
- Region: Burlington
Financial & listing details
- Price per square foot: $414/sqft
- Tax assessed value: $756,900
- Annual tax amount: $6,577
- Date on market: 9/7/2026
Estimated market value
$766,300
$728,000 - $805,000
$3,885/mo
Price history
| Date | Event | Price |
|---|---|---|
| 9/16/2026 | Pending sale | $750,000$414/sqft |
Source: MLS PIN #73567709 Report a problem | ||
| 9/2/2026 | Contingent | $750,000$414/sqft |
Source: MLS PIN #73567709 Report a problem | ||
| 8/25/2026 | Listed for sale | $750,000+278.8%$414/sqft |
Source: MLS PIN #73567709 Report a problem | ||
| 5/7/1987 | Sold | $198,000$109/sqft |
Source: Public Record Report a problem | ||
Public tax history
| Year | Property taxes | Tax assessment |
|---|---|---|
| 2025 | $6,226 +3.8% | $718,900 +7.1% |
| 2024 | $6,000 +4.3% | $671,100 +9.7% |
| 2023 | $5,753 +2.1% | $612,000 +8.1% |
| 2022 | $5,636 +3.7% | $566,400 +3.7% |
| 2021 | $5,437 +4.1% | $546,400 +0.9% |
| 2020 | $5,222 -0.5% | $541,700 +8.2% |
| 2019 | $5,248 +6.1% | $500,800 +7.6% |
| 2017 | $4,945 +2% | $465,600 +10.1% |
| 2016 | $4,846 +0.9% | $422,900 0% |
| 2015 | $4,801 +3.5% | $423,000 +9.4% |
| 2014 | $4,638 +1.3% | $386,500 |
| 2013 | $4,580 +2.6% | $386,500 |
| 2012 | $4,464 +2.8% | $386,500 +2.3% |
| 2011 | $4,344 +5.2% | $377,700 -0.3% |
| 2010 | $4,131 +2.9% | $379,000 -6.6% |
| 2009 | $4,016 +1.3% | $405,700 -1.8% |
| 2008 | $3,966 +2.3% | $413,100 -2% |
| 2007 | $3,877 +3.7% | $421,400 +1.5% |
| 2006 | $3,738 +19.2% | $415,300 +7.3% |
| 2005 | $3,136 +7.2% | $387,100 +7.2% |
| 2004 | $2,926 +8.9% | $361,200 +10.3% |
| 2003 | $2,686 +1% | $327,500 +12.1% |
| 2002 | $2,659 +25.9% | $292,200 +50.8% |
| 1999 | $2,112 | $193,800 |
Find assessor info on the county website
Monthly payment
Est. payment
Payment breakdown
Explore the cost of this home by adjusting the details. Changes won't be saved.Climate risks
Neighborhood: 01803
- $870,9003 bd2 ba1.8k sqft57 Peach Orchard Rd, Burlington, MA 01803Off Market
- $903,9003 bd2 ba2.2k sqft53 Peach Orchard Rd, Burlington, MA 01803Off Market
- $85,682,200-- bd-- ba-- sqftPeach Orchard Rd, Burlington, MA 01803Off Market
- $792,9003 bd1 ba1.6k sqft51 Peach Orchard Rd, Burlington, MA 01803Off Market
Similar homes
- $759,8993 bd3 ba2.1k sqft38 Paulson Dr, Burlington, MA 01803For Sale
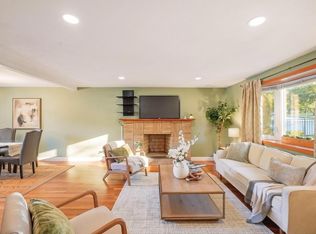 MLS ID #73565982, Loreen Cinganelli, Steve Bremis Realty Group. MLS PIN
 - $729,9003 bd2 ba1.6k sqft53 Skilton Ln, Burlington, MA 01803For Sale
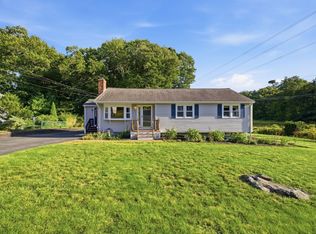 MLS ID #73575828, Susan P. Kadilak, Fiv Realty Co.. MLS PIN
 - $829,0003 bd2 ba1.9k sqft21 Freeport Dr, Burlington, MA 01803For Sale
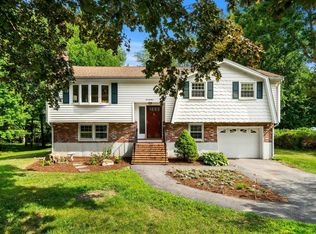 MLS ID #73563589, Top Home Team, Coldwell Banker Realty. MLS PIN
 - $794,0003 bd1 ba1.5k sqft133 Mill St, Burlington, MA 01803For Sale
 MLS ID #73565912, Top Home Team, Coldwell Banker Realty. MLS PIN
