WELCOME TO THE VILLAGE AT CRICKET LANE! A NEW DEVELOPMENT AHEAD OF THE CURVE FEATURING ENERGY-EFFICIENT, ALL-ELECTRIC HOMES COMPLETE WITH SOLAR PANELS. EACH HOME IS A SINGLE-FAMILY HOME IN A CONDO COMMUNITY OFFERING THE BEST OF BOTH WORLDS, PERSONAL SPACE WITH EASE OF CARE. (CRICKET LANE IS A NEW ROAD, PLEASE USE GPS: 55 PEARSON DR.) THIS 24 HOME NEIGHBORHOOD (CRICKET LANE IS A NEW ROAD, PLEASE USE GPS: 55 PEARSON DR.) IS LOCATED IN THE DESIRABLE TOWN OF NEWBURY, MA. NOT ONLY DOES NEWBURY HAVE A VERY LOW TAX RATE ($7.45/1,000) BUT IT IS PERFECTLY LOCATED JUST 1.9 MILES TO RTE 95, 6.3 MILES TO DOWNTOWN NEWBURYPORT AND A SHORT 10 MINUTE SCENIC DRIVE TO PLUM ISLAND. THE HOMES ARE SEMI-CUSTOM, INCLUDE GENEROUS ALLOWANCES AND MANY UPGRADED FEATURES. ALL HOMES HAVE OPTIONS TO COMPLETE THE ATTIC AND/OR BASEMENT AREAS. NOW SELLING PHASE ONE AT PRE-CONSTRUCTION PRICING.
Sold for $950,000
$950,000
55 Pearson Dr #5, Alder Newbury, MA 01922
3beds
2,298sqft
Single Family Residence
Built in 2025
4,965 Square Feet Lot
$-- Zestimate®
$413/sqft
$-- Estimated rent
Home value
Not available
Estimated sales range
Not available
Not available
Zestimate® history
Owner options
List your home for rent
Find your next renter with Zillow Rental Manager. Plus, with online applications, you can quickly screen prospective tenants – for free.
Refinance and save
$6,310/mo
Est. payment
Refinancing to a lower rate could help reduce your monthly payments and save thousands over the life of the loan.
$6,310/mo
Est. payment
Explore your selling options
Work with a Zillow partner agent
Leverage their expertise and Zillow's premium Showcase listings to get your home seen by more buyers.
Get startedList with your own agent
Get your home in front of millions of buyers by listing it on Zillow.
Learn how to do itSell it yourself
Take full control of how buyers see your home on Zillow by listing For Sale by Owner (FSBO).
List your homeWhat's special
Solar panelsEnergy-efficient all-electric homes
Zillow last checked:
Listing updated:
Listed by:
Renee Johnson 978-349-8414,
Applewood Realty 978-649-2727,
Renee Johnson 978-349-8414
Bought with:
Renee Johnson
Applewood Realty
Source: MLS PIN,MLS#: 73400179
Facts & features
Interior
Bedrooms & bathrooms
- Bedrooms: 3
- Bathrooms: 3
- Full bathrooms: 2
- 1/2 bathrooms: 1
Primary bedroom
- Features: Bathroom - 3/4, Walk-In Closet(s), Flooring - Wall to Wall Carpet, High Speed Internet Hookup, Recessed Lighting
- Level: Second
- Area: 506
- Dimensions: 22 x 23
Bedroom 2
- Features: Closet, Flooring - Wall to Wall Carpet
- Level: Second
- Area: 154
- Dimensions: 14 x 11
Bedroom 3
- Features: Closet, Flooring - Wall to Wall Carpet
- Level: Second
- Area: 154
- Dimensions: 14 x 11
Primary bathroom
- Features: Yes
Bathroom 1
- Features: Bathroom - Half, Flooring - Stone/Ceramic Tile, Countertops - Stone/Granite/Solid
- Level: First
Bathroom 2
- Features: Bathroom - 3/4, Bathroom - Double Vanity/Sink, Bathroom - With Shower Stall, Closet - Linen, Flooring - Stone/Ceramic Tile, Countertops - Stone/Granite/Solid
- Level: Second
Bathroom 3
- Features: Bathroom - Full, Bathroom - Double Vanity/Sink, Bathroom - With Tub & Shower, Closet - Linen, Flooring - Stone/Ceramic Tile, Countertops - Stone/Granite/Solid
- Level: Second
Kitchen
- Features: Flooring - Hardwood, Dining Area, Countertops - Stone/Granite/Solid, Kitchen Island, Deck - Exterior, Recessed Lighting, Stainless Steel Appliances
- Level: First
- Area: 272
- Dimensions: 17 x 16
Living room
- Features: Flooring - Hardwood, High Speed Internet Hookup, Open Floorplan, Recessed Lighting
- Level: First
- Area: 320
- Dimensions: 20 x 16
Office
- Features: Flooring - Hardwood, French Doors, High Speed Internet Hookup
- Level: First
- Area: 90
- Dimensions: 9 x 10
Heating
- ENERGY STAR Qualified Equipment, Air Source Heat Pumps (ASHP)
Cooling
- ENERGY STAR Qualified Equipment, Air Source Heat Pumps (ASHP)
Appliances
- Included: Electric Water Heater, Water Heater, ENERGY STAR Qualified Dishwasher, Range Hood, Range, Plumbed For Ice Maker
- Laundry: Flooring - Stone/Ceramic Tile, Electric Dryer Hookup, Washer Hookup, Second Floor
Features
- High Speed Internet Hookup, Home Office
- Flooring: Tile, Carpet, Hardwood, Flooring - Hardwood
- Doors: French Doors, Insulated Doors
- Windows: Insulated Windows
- Basement: Full,Walk-Out Access,Unfinished
- Has fireplace: No
Interior area
- Total structure area: 2,298
- Total interior livable area: 2,298 sqft
- Finished area above ground: 2,298
Property
Parking
- Total spaces: 4
- Parking features: Attached, Garage Door Opener, Off Street, Paved
- Attached garage spaces: 2
- Uncovered spaces: 2
Accessibility
- Accessibility features: No
Features
- Patio & porch: Porch, Deck - Composite
- Exterior features: Porch, Deck - Composite, Rain Gutters, Sprinkler System
Lot
- Size: 4,965 Square Feet
- Features: Cul-De-Sac, Wooded, Gentle Sloping
Details
- Parcel number: 2079791
- Zoning: RA
Construction
Type & style
- Home type: SingleFamily
- Architectural style: Colonial
- Property subtype: Single Family Residence
Materials
- Frame
- Foundation: Concrete Perimeter
- Roof: Shingle
Condition
- New construction: Yes
- Year built: 2025
Details
- Warranty included: Yes
Utilities & green energy
- Electric: 110 Volts, 220 Volts, Circuit Breakers, 200+ Amp Service, Net Meter
- Sewer: Private Sewer
- Water: Public
- Utilities for property: for Electric Range, for Electric Dryer, Washer Hookup, Icemaker Connection
Green energy
- Energy efficient items: Thermostat
- Energy generation: Solar
Community & HOA
Community
- Features: Walk/Jog Trails, Conservation Area, Highway Access, Private School, Public School, Sidewalks
HOA
- Has HOA: Yes
- HOA fee: $300 monthly
Location
- Region: Alder Newbury
Financial & listing details
- Price per square foot: $413/sqft
- Date on market: 12/12/2025
- Road surface type: Paved
Price history
| Date | Event | Price |
|---|---|---|
| 8/22/2025 | Sold | $950,000-4.4%$413/sqft |
Source: MLS PIN #73400179 Report a problem | ||
| 7/7/2025 | Listed for sale | $994,000$433/sqft |
Source: MLS PIN #73400179 Report a problem | ||
Public tax history
Tax history is unavailable.
Neighborhood: Byfield
Nearby homes
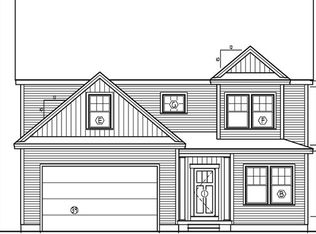
- $1,071,1173 bd3 ba2.3k sqft55 Pearson Dr #1, Chestnut Newbury, MA 01922Sold
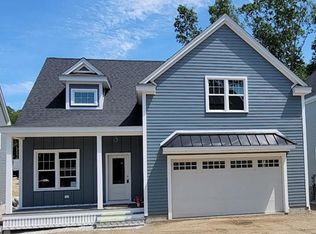
- $1,018,0003 bd3 ba2.2k sqft55 Pearson Dr #9, Alder Newbury, MA 01922Sold
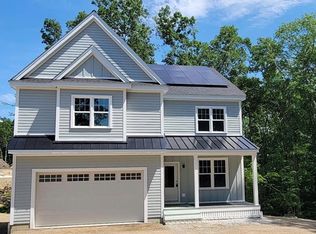
- $1,075,0003 bd3 ba2.4k sqft55 Pearson Dr #8, Dogwood Newbury, MA 01922Sold
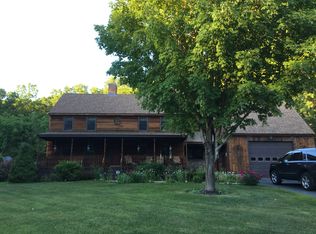
- $898,2003 bd2 ba2k sqft57 Pearson Dr, Newbury, MA 01922Off Market
- $863,9003 bd2 ba2.2k sqft46 Pearson Dr, Newbury, MA 01922Off Market
- $799,4003 bd2 ba2.5k sqft58 Pearson Dr, Newbury, MA 01922Off Market
- $759,3003 bd1 ba2.1k sqft59 Pearson Dr, Newbury, MA 01922Off Market
- $740,5003 bd1 ba1.7k sqft44 Pearson Dr, Newbury, MA 01922Off Market
Nearby schools
GreatSchools rating
- 9/10Newbury Elementary SchoolGrades: PK-6Distance: 3.7 mi
- 7/10Triton Regional Middle SchoolGrades: 7-8Distance: 1.2 mi
- 6/10Triton Regional High SchoolGrades: 9-12Distance: 1.2 mi
Schools provided by the listing agent
- Elementary: Newbury/Page
- Middle: Triton Regional
- High: Triton Regional
Source: MLS PIN. This data may not be complete. We recommend contacting the local school district to confirm school assignments for this home.


Get pre-qualified for a loan
At Zillow Home Loans, we can pre-qualify you in as little as 5 minutes with no impact to your credit score.An equal housing lender. NMLS #10287.
- Massachusetts
- Essex County
- Newbury
- 01922
- Byfield
- 55 Pearson Dr Unit 5
Nearby cities
Nearby neighborhoods
Nearby zip codes
Other Newbury Topics
