A well-maintained 4-bedroom, 4.5-bathroom home offering ample space, comfort, and potential. With a generous layout and solid condition throughout, this home is perfect for buyers looking to add their personal touch with just a few cosmetic updates. Enjoy multiple living areas, large bedrooms with en-suite bathrooms, and plenty of room for entertaining or multi-generational living. Nestled in a desirable neighborhood close to schools, shopping, and Dyess AFB, this home offers convenience and long-term value.
Sold
Price Unknown
55 Pebble Beach St, Abilene, TX 79606
4beds
3,114sqft
Single Family Residence
Built in 1990
8,799 Square Feet Lot
$302,300 Zestimate®
$--/sqft
$5,013 Estimated rent
Home value
$302,300
$281,000 - $326,000
$5,013/mo
Zestimate® history
Owner options
List your home for rent
$5,013/mo
Rent Zestimate®
Find your next renter with Zillow Rental Manager. Plus, with online applications, you can quickly screen prospective tenants – for free.
$5,013/mo
Rent Zestimate®
Refinance and save
Refinancing to a lower rate could help reduce your monthly payments and save thousands over the life of the loan.
Explore your selling options
Work with a Zillow partner agent
Leverage their expertise and Zillow's premium Showcase listings to get your home seen by more buyers.
Get startedList with your own agent
Get your home in front of millions of buyers by listing it on Zillow.
Learn how to do itSell it yourself
Take full control of how buyers see your home on Zillow by listing For Sale by Owner (FSBO).
List your homeWhat's special
Solid conditionAmple spaceGenerous layout
Zillow last checked:
Listing updated:
Listed by:
Karen Davis 0305807 713-540-0220,
Karen Davis Properties 713-540-0220
Bought with:
Amber Kimmel
KW SYNERGY*
Source: NTREIS,MLS#: 21032705
Facts & features
Interior
Bedrooms & bathrooms
- Bedrooms: 4
- Bathrooms: 5
- Full bathrooms: 4
- 1/2 bathrooms: 1
Primary bedroom
- Level: First
- Dimensions: 1 x 1
Bedroom
- Level: Second
- Dimensions: 1 x 1
Bedroom
- Level: Second
- Dimensions: 1 x 1
Bedroom
- Level: Second
- Dimensions: 1 x 1
Living room
- Level: First
- Dimensions: 1 x 1
Heating
- Fireplace(s)
Cooling
- Central Air, Ceiling Fan(s)
Appliances
- Included: Dishwasher, Disposal, Washer
Features
- Other
- Has basement: No
- Number of fireplaces: 1
- Fireplace features: Wood Burning
Interior area
- Total interior livable area: 3,114 sqft
Property
Parking
- Total spaces: 3
- Parking features: Garage
- Attached garage spaces: 3
Features
- Levels: One
- Stories: 1
- Pool features: None
Lot
- Size: 8,799 Square Feet
Details
- Parcel number: 19702
Construction
Type & style
- Home type: SingleFamily
- Architectural style: Detached
- Property subtype: Single Family Residence
Condition
- Year built: 1990
Utilities & green energy
- Sewer: Public Sewer
- Water: Public
- Utilities for property: Electricity Available, Sewer Available, Water Available
Community & HOA
Community
- Subdivision: Fairways
HOA
- Has HOA: No
Location
- Region: Abilene
Financial & listing details
- Annual tax amount: $7,849
- Date on market: 9/10/2025
- Cumulative days on market: 123 days
- Listing terms: Cash,Conventional
- Electric utility on property: Yes
Price history
| Date | Event | Price |
|---|---|---|
| 1/21/2026 | Sold | -- |
Source: NTREIS #21032705 Report a problem | ||
| 12/18/2025 | Pending sale | $299,999$96/sqft |
Source: NTREIS #21032705 Report a problem | ||
| 11/21/2025 | Listed for sale | $299,999$96/sqft |
Source: NTREIS #21032705 Report a problem | ||
| 11/10/2025 | Contingent | $299,999$96/sqft |
Source: NTREIS #21032705 Report a problem | ||
| 11/7/2025 | Pending sale | $299,999$96/sqft |
Source: NTREIS #21032705 Report a problem | ||
| 10/10/2025 | Price change | $299,999-6.3%$96/sqft |
Source: NTREIS #21032705 Report a problem | ||
| 10/2/2025 | Price change | $319,999-8.5%$103/sqft |
Source: NTREIS #21032705 Report a problem | ||
| 9/10/2025 | Listed for sale | $349,900$112/sqft |
Source: NTREIS #21032705 Report a problem | ||
Public tax history
Tax history is unavailable.
Neighborhood: Chimney Rock
Nearby homes
- $--3 bd2 ba1.9k sqft57 Pebble Beach St, Abilene, TX 79606Sold

- $433,2004 bd3 ba2.7k sqft40 Pebble Bch, Abilene, TX 79606Off Market

- $290,8003 bd2 ba1.8k sqft44 Pebble Bch, Abilene, TX 79606Off Market
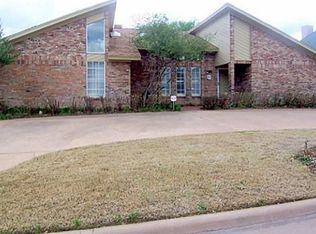
- $540,1004 bd3 ba3.5k sqft98 Glen Abbey St, Abilene, TX 79606Off Market
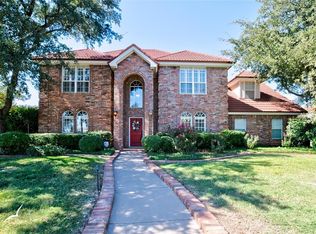
- $459,200-- bd5 ba2.9k sqft48 Pebble Bch, Abilene, TX 79606Off Market
- $374,1004 bd3 ba2.1k sqft34 Pebble Bch, Abilene, TX 79606Off Market
- $357,1003 bd2 ba2.3k sqft96 Glen Abbey St, Abilene, TX 79606Off Market
- $34,02010,800 sqft100 Glen Abbey St, Abilene, TX 79606Off Market
Nearby schools
GreatSchools rating
- NAWylie Elementary SchoolGrades: K-2Distance: 1.3 mi
- 9/10Wylie West Junior High SchoolGrades: 5-8Distance: 1.6 mi
- 7/10Wylie High SchoolGrades: 9-12Distance: 1 mi
Schools provided by the listing agent
- Elementary: Wylie East
- High: Wylie
- District: Wylie ISD, Taylor Co.
Source: NTREIS. This data may not be complete. We recommend contacting the local school district to confirm school assignments for this home.
- Texas
- Taylor County
- Abilene
- 79606
- Chimney Rock
- 55 Pebble Beach St
