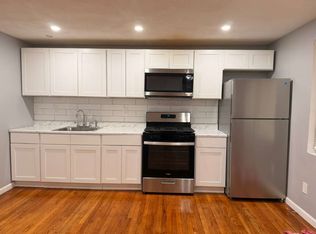
Discover this beautifully updated 2-3 bedroom, 1.5-bath condo in one of Branford's most well-regarded complexes. Thoughtfully designed with both functionality and comfort in mind, this spacious home offers an open layout, an upgraded kitchen with newer appliances, and bright living spaces, along with a large private deck perfect for hosting or unwinding. The primary bedroom offers a walk-in closet and convenient half bath. Additional features include in-unit laundry, central air, and dedicated parking. Set within a professionally maintained community known for its scenic grounds, pool, clubhouse, tennis courts, playground, and walking paths, this property combines ease of living with a welcoming atmosphere. Ideally situated less than two miles from Branford's shoreline, the town green, restaurants, shopping, and major highways, this home is a perfect match for anyone seeking comfort and location. A rare find-don't miss your chance to make it yours! Tenant must show sufficient income and good credit. Renter's insurance and utilities are tenant's responsibility. Additional deposit required for pets (up to two cats/dogs, some restrictions.) No smoking. Available August 1st.
Condo for rent
$3,100/moFees may apply
55 Peddlars Dr, # 55, Branford, CT 06405
2beds
1,065sqft
Price may not include required fees and charges. Learn more|
Condo
Available now
Cats, dogs OK
Air conditioner, central air
In unit laundry
2 Attached garage spaces parking
Central, forced air, natural gas
What's special
Central airTennis courtsScenic groundsBright living spacesWalking pathsConvenient half bathIn-unit laundry
- 23 days |
- -- |
- -- |
Zillow last checked:
Listing updated:
Travel times

Let’s turn your rent into credit progress
Build credit history with every on-time payment and get credit for the payment you’re already making.
Facts & features
Interior
Bedrooms & bathrooms
- Bedrooms: 2
- Bathrooms: 2
- Full bathrooms: 1
- 1/2 bathrooms: 1
Heating
- Central, Forced Air, Natural Gas
Cooling
- Air Conditioner, Central Air
Appliances
- Included: Dishwasher, Dryer, Gas Water Heater, Oven/Range, Refrigerator, Washer, Water Heater
- Laundry: In Unit, Lower Level
Features
- Ceiling Fan(s), Walk In Closet, Wired for Data
- Has basement: Yes
- Has fireplace: Yes
Interior area
- Total interior livable area: 1,065 sqft
Property
Parking
- Total spaces: 2
- Parking features: Attached, Garage, Off Street
- Has attached garage: Yes
- Details: Contact manager
Features
- Stories: 3
- Exterior features: Basement, Guest Parking, Medical Facilities, Near Public Transport, Playground, Shopping/Mall, Tennis Court(s), Walk In Closet
- Pool features: In Ground, Pool
Lot
- Features: Landscaped, Level
Details
- Additional structures: Garage(s), Tennis Court(s)
- Parcel number: 2421197
Construction
Type & style
- Home type: Condo
- Architectural style: Townhouse
- Property subtype: Condo
Condition
- Year built: 1979
Building
Management
- Pets allowed: Yes
Community & HOA
Community
- Features: Clubhouse, Park, Playground, Pool, Tennis Court(s)
HOA
- Amenities included: Clubhouse, Management, Park, Playground, Pool, Tennis Court(s)
Location
- Region: Branford
Financial & listing details
- Lease term: 12 Months,Month To Month
Nearby apartments for rent


Price history
| Date | Event | Price |
|---|---|---|
| 7/1/2026 | Listed for rent | $3,100+6.9%$3/sqft |
Source: Smart MLS #24187783 Report a problem | ||
| 7/19/2025 | Listing removed | $2,900$3/sqft |
Source: Smart MLS #24109492 Report a problem | ||
| 7/7/2025 | Listed for rent | $2,900$3/sqft |
Source: Smart MLS #24109492 Report a problem | ||
| 6/27/2025 | Sold | $328,000+5.8%$308/sqft |
Source:  Smart MLS #24094721 Report a problem Smart MLS #24094721 Report a problem | ||
| 5/15/2025 | Pending sale | $309,900$291/sqft |
Source: Smart MLS #24094721 Report a problem | ||
| 5/9/2025 | Listed for sale | $309,900+42.8%$291/sqft |
Source: Smart MLS #24094721 Report a problem | ||
| 6/5/2006 | Sold | $217,000+82.4%$204/sqft |
Source: Smart MLS #N234094 Report a problem | ||
| 11/29/2001 | Sold | $119,000$112/sqft |
Source: Smart MLS #M9064394 Report a problem | ||
Neighborhood: 06405
Nearby schools
GreatSchools rating
- 5/10Mary T. Murphy SchoolGrades: PK-4Distance: 1.9 mi
- 6/10Francis Walsh Intermediate SchoolGrades: 5-8Distance: 3.3 mi
- 5/10Branford High SchoolGrades: 9-12Distance: 2.4 mi