Exceptional Properties. Exceptional Clients. Welcome to 55 Pennsylvania Avenue — an exquisite Victorian estate steeped in history and timeless elegance. Originally built in 1880 and once home to Westminster’s esteemed former mayor Joseph D. Brooks, this distinguished residence stands as a testament to refined craftsmanship and architectural grace. Perfectly positioned just steps from Main Street, this grand home offers over 3,000 finished square feet of inspired living space, artfully blending period details with endless potential. From the moment you step through the stained-glass vestibule, you’re greeted by soaring ceilings, intricate millwork, and a series of expansive, light-filled living spaces that evoke warmth and sophistication. Designed for both elegance and versatility, the home features four spacious bedrooms, four full baths, and multiple kitchens and kitchenettes, providing flexible living arrangements for guests, extended family, or creative restoration. A sun-drenched solarium, charming built-ins, and an expansive, fenced rear yard with ample parking (off street spaces & 1 detached garage space) further enhance the property’s appeal. The unfinished attic offers a rare opportunity to expand or reimagine — a blank canvas awaiting your vision. Nestled near McDaniel College and within walking distance to boutique shops, acclaimed restaurants, and everyday conveniences, this historic residence invites you to experience the best of Westminster living — where timeless charm meets modern opportunity. **new electrical system 2025, Roof maintained 2024 - new facia & gutters, slates replaced & repaired where needed.
Sold for $474,000
$474,000
55 Pennsylvania Ave, Westminster, MD 21157
4beds
4,178sqft
Single Family Residence
Built in 1880
0.25 Acres Lot
$480,900 Zestimate®
$113/sqft
$3,312 Estimated rent
Home value
$480,900
$442,000 - $524,000
$3,312/mo
Zestimate® history
Owner options
List your home for rent
$3,312/mo
Rent Zestimate®
Find your next renter with Zillow Rental Manager. Plus, with online applications, you can quickly screen prospective tenants – for free.
$3,312/mo
Rent Zestimate®
Refinance and save
$2,896/mo
Est. payment
Refinancing to a lower rate could help reduce your monthly payments and save thousands over the life of the loan.
$2,896/mo
Est. payment
Explore your selling options
Work with a Zillow partner agent
Leverage their expertise and Zillow's premium Showcase listings to get your home seen by more buyers.
Get startedList with your own agent
Get your home in front of millions of buyers by listing it on Zillow.
Learn how to do itSell it yourself
Take full control of how buyers see your home on Zillow by listing For Sale by Owner (FSBO).
List your homeWhat's special
Zillow last checked:
Listing updated:
Listed by:
Annie Balcerzak 410-627-8998,
AB & Co Realtors, Inc.,
Listing Team: The Balcerzak Group
Bought with:
Stacey Longo, RSR003181
Northrop Realty
Source: Bright MLS,MLS#: MDCR2031276
Facts & features
Interior
Bedrooms & bathrooms
- Bedrooms: 4
- Bathrooms: 4
- Full bathrooms: 4
- Main level bathrooms: 1
Rooms
- Room types: Living Room, Dining Room, Bedroom 2, Bedroom 3, Bedroom 4, Kitchen, Family Room, Foyer, Breakfast Room, Bedroom 1, Sun/Florida Room, Laundry, Other, Office, Recreation Room, Storage Room, Utility Room, Bathroom 1, Bathroom 2, Attic
Bedroom 1
- Features: Lighting - Ceiling, Ceiling Fan(s), Flooring - HardWood
- Level: Upper
- Area: 210 Square Feet
- Dimensions: 15 x 14
Bedroom 2
- Features: Bathroom - Tub Shower, Ceiling Fan(s), Lighting - Ceiling, Flooring - HardWood, Window Treatments
- Level: Upper
- Area: 195 Square Feet
- Dimensions: 15 x 13
Bedroom 3
- Features: Ceiling Fan(s), Lighting - Ceiling, Flooring - HardWood, Lighting - Wall sconces, Window Treatments
- Level: Upper
- Area: 154 Square Feet
- Dimensions: 14 x 11
Bedroom 4
- Features: Lighting - Ceiling, Ceiling Fan(s), Flooring - HardWood, Window Treatments, Lighting - Wall sconces
- Level: Upper
- Area: 140 Square Feet
- Dimensions: 14 x 10
Bathroom 1
- Features: Lighting - Ceiling, Bathroom - Tub Shower
- Level: Upper
- Area: 36 Square Feet
- Dimensions: 9 x 4
Bathroom 1
- Features: Bathroom - Tub Shower, Flooring - Ceramic Tile
- Level: Main
Bathroom 1
- Features: Bathroom - Stall Shower, Flooring - Ceramic Tile
- Level: Lower
- Area: 99 Square Feet
- Dimensions: 11 x 9
Bathroom 2
- Features: Bathroom - Tub Shower
- Level: Upper
Other
- Features: Attic - Walk-Up
- Level: Upper
Breakfast room
- Features: Flooring - HardWood, Built-in Features
- Level: Main
Dining room
- Features: Built-in Features, Flooring - HardWood, Ceiling Fan(s)
- Level: Main
- Area: 156 Square Feet
- Dimensions: 12 x 13
Family room
- Level: Main
- Area: 375 Square Feet
- Dimensions: 25 x 15
Foyer
- Features: Lighting - Ceiling, Flooring - HardWood, Lighting - Wall sconces, Attic - Pull-Down Stairs
- Level: Main
- Area: 154 Square Feet
- Dimensions: 11 x 14
Kitchen
- Level: Upper
- Area: 112 Square Feet
- Dimensions: 14 x 8
Kitchen
- Features: Lighting - Ceiling, Kitchen - Gas Cooking, Double Sink
- Level: Main
- Area: 168 Square Feet
- Dimensions: 14 x 12
Kitchen
- Features: Recessed Lighting, Flooring - Ceramic Tile, Kitchen - Electric Cooking
- Level: Lower
- Area: 238 Square Feet
- Dimensions: 14 x 17
Laundry
- Level: Upper
Living room
- Features: Flooring - HardWood, Fireplace - Gas, Ceiling Fan(s)
- Level: Main
- Area: 210 Square Feet
- Dimensions: 15 x 14
Mud room
- Level: Main
- Area: 33 Square Feet
- Dimensions: 11 x 3
Office
- Level: Upper
Other
- Level: Lower
- Area: 108 Square Feet
- Dimensions: 12 x 9
Recreation room
- Features: Built-in Features, Flooring - Ceramic Tile, Fireplace - Other
- Level: Lower
- Area: 273 Square Feet
- Dimensions: 21 x 13
Storage room
- Level: Lower
- Area: 182 Square Feet
- Dimensions: 13 x 14
Other
- Features: Ceiling Fan(s), Lighting - Ceiling, Flooring - Ceramic Tile
- Level: Main
- Area: 144 Square Feet
- Dimensions: 12 x 12
Utility room
- Level: Lower
Heating
- Baseboard, Electric, Natural Gas
Cooling
- Ceiling Fan(s), Window Unit(s), Electric
Appliances
- Included: Dryer, Dishwasher, Disposal, Extra Refrigerator/Freezer, Microwave, Oven/Range - Gas, Refrigerator, Cooktop, Stainless Steel Appliance(s), Washer, Gas Water Heater
- Laundry: In Basement, Upper Level, Laundry Room, Mud Room
Features
- Breakfast Area, Dining Area, Built-in Features, Primary Bath(s), Floor Plan - Traditional, Attic, Curved Staircase, 2nd Kitchen, Bathroom - Stall Shower, Bathroom - Tub Shower, Ceiling Fan(s), Pantry, Recessed Lighting, Plaster Walls, 9'+ Ceilings
- Flooring: Hardwood, Ceramic Tile, Wood
- Windows: Transom, Window Treatments, Stain/Lead Glass
- Basement: Partially Finished
- Number of fireplaces: 2
- Fireplace features: Brick, Decorative, Gas/Propane
Interior area
- Total structure area: 4,957
- Total interior livable area: 4,178 sqft
- Finished area above ground: 3,378
- Finished area below ground: 800
Property
Parking
- Total spaces: 4
- Parking features: Other, On Street, Off Street, Detached
- Garage spaces: 1
- Has uncovered spaces: Yes
Accessibility
- Accessibility features: None
Features
- Levels: Four
- Stories: 4
- Patio & porch: Patio, Deck, Enclosed
- Pool features: None
- Fencing: Back Yard
Lot
- Size: 0.25 Acres
Details
- Additional structures: Above Grade, Below Grade
- Parcel number: 0707065604
- Zoning: R-750
- Special conditions: Standard
Construction
Type & style
- Home type: SingleFamily
- Architectural style: Victorian
- Property subtype: Single Family Residence
Materials
- Brick, Stone, Combination
- Foundation: Permanent
- Roof: Slate
Condition
- New construction: No
- Year built: 1880
Utilities & green energy
- Sewer: Public Sewer
- Water: Public
Community & HOA
Community
- Subdivision: Westminster Election District
HOA
- Has HOA: No
Location
- Region: Westminster
- Municipality: Westminster
Financial & listing details
- Price per square foot: $113/sqft
- Tax assessed value: $429,767
- Annual tax amount: $7,323
- Date on market: 11/11/2025
- Listing agreement: Exclusive Right To Sell
- Inclusions: Piano
- Ownership: Fee Simple
Price history
| Date | Event | Price |
|---|---|---|
| 12/31/2025 | Sold | $474,000+1.1%$113/sqft |
Source:  Bright MLS #MDCR2031276 Report a problem Bright MLS #MDCR2031276 Report a problem | ||
| 12/18/2025 | Pending sale | $469,000$112/sqft |
Source: Bright MLS #MDCR2031276 Report a problem | ||
| 11/29/2025 | Listing removed | $469,000$112/sqft |
Source: Bright MLS #MDCR2031276 Report a problem | ||
| 11/11/2025 | Listed for sale | $469,000-21.8%$112/sqft |
Source: Bright MLS #MDCR2031276 Report a problem | ||
| 10/17/2025 | Listing removed | $599,900$144/sqft |
Source: Bright MLS #MDCR2028698 Report a problem | ||
| 9/19/2025 | Price change | $599,900-4%$144/sqft |
Source: Bright MLS #MDCR2028698 Report a problem | ||
| 7/26/2025 | Listed for sale | $625,000+119.3%$150/sqft |
Source: Bright MLS #MDCR2028698 Report a problem | ||
| 8/26/2002 | Sold | $285,000+128%$68/sqft |
Source: Public Record Report a problem | ||
| 5/27/1998 | Sold | $125,000$30/sqft |
Source: Public Record Report a problem | ||
Public tax history
| Year | Property taxes | Tax assessment |
|---|---|---|
| 2025 | $7,263 +9.3% | $429,767 +9.3% |
| 2024 | $6,646 +10.2% | $393,233 +10.2% |
| 2023 | $6,028 +1.4% | $356,700 |
| 2022 | $5,943 +1.5% | $356,700 +2.9% |
| 2021 | $5,857 +1.5% | $346,567 +1.5% |
| 2020 | $5,771 | $341,500 |
| 2019 | $5,771 +151.5% | $341,500 |
| 2018 | $2,295 -60.7% | $341,500 -1.2% |
| 2017 | $5,841 | $345,600 +5% |
| 2016 | -- | $329,033 +5.3% |
| 2015 | -- | $312,467 +5.6% |
| 2014 | -- | $295,900 |
| 2013 | -- | $295,900 |
| 2012 | -- | $295,900 -16.8% |
| 2011 | -- | $355,760 +0.4% |
| 2010 | -- | $354,272 +0.4% |
| 2009 | -- | $352,786 +0.4% |
| 2008 | -- | $351,300 +8% |
| 2007 | -- | $325,140 +8.7% |
| 2006 | -- | $298,980 +9.6% |
| 2005 | -- | $272,820 +21.4% |
| 2004 | -- | $224,770 +27.2% |
| 2003 | -- | $176,720 +37.3% |
| 2002 | -- | $128,670 |
| 2001 | -- | $128,670 |
Find assessor info on the county website
Neighborhood: 21157
Nearby homes
- $361,6004 bd1 ba2.9k sqft53 Pennsylvania Ave, Westminster, MD 21157Off Market
- $451,6008 bd3 ba3.7k sqft59 Pennsylvania Ave, Westminster, MD 21157Off Market
- $--3 bd1 ba1.3k sqft59 Pennsylvania Ave #1, Westminster, MD 21157Off Market
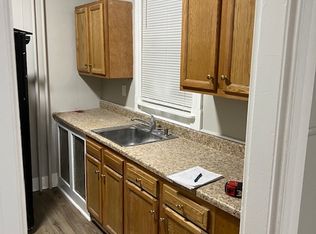
- $--3 bd1 ba1.2k sqft59 Pennsylvania Ave #2, Westminster, MD 21157Off Market

- $255,0003 bd2 ba1.9k sqft58 Pennsylvania Ave, Westminster, MD 21157Sold
- $--1 bd1 ba900 sqft58 Pennsylvania Ave #201, Westminster, MD 21157Off Market
- $--2 bd1 ba1k sqft58 Pennsylvania Ave #101, Westminster, MD 21157Off Market
- $---- bd-- ba-- sqft64 Pennsylvania Ave, Westminster, MD 21157Off Market
Nearby schools
GreatSchools rating
- 7/10William Winchester Elementary SchoolGrades: PK-5Distance: 0.3 mi
- 7/10Westminster West Middle SchoolGrades: 6-8Distance: 0.3 mi
- 8/10Winters Mill High SchoolGrades: 9-12Distance: 1.3 mi
Schools provided by the listing agent
- District: Carroll County Public Schools
Source: Bright MLS. This data may not be complete. We recommend contacting the local school district to confirm school assignments for this home.
Get a cash offer in 3 minutes
Find out how much your home could sell for in as little as 3 minutes with a no-obligation cash offer.
Estimated market value
$480,900
Get a cash offer in 3 minutes
Find out how much your home could sell for in as little as 3 minutes with a no-obligation cash offer.
Estimated market value
$480,900
- Maryland
- Carroll County
- Westminster
- 21157
- 55 Pennsylvania Ave
Nearby cities
Nearby zip codes
Other Westminster Topics
