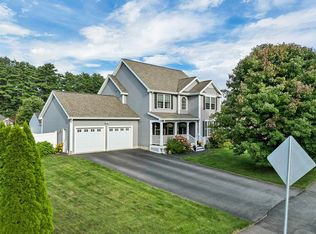
Fall in love with the lifestyle as much as the home! Welcome to Governors Woods, a special cul de sac neighborhood where neighbors know each other, celebrations are part of the fun, and evening walks become a favorite part of the day. From festive Halloween traditions to golf/snowshoeing adventures at Beaver Meadow, or fishing along the Merrimack River, there is always something to enjoy just beyond your doorstep. This unique Contemporary is warm, inviting, and filled with spaces designed for everyday living and entertaining. Beautiful hardwood floors flow throughout, while the newer custom kitchen steals the show with vaulted ceilings, granite counters, updated appliances, and a charming built-in breakfast nook, the perfect spot for morning coffee or lingering over family meals. The expansive open living room invites everyone to gather around the fireplace and brick hearth, creating that cozy feeling you’ll appreciate when the seasons change. The primary suite offers a peaceful retreat with soaring cathedral ceilings, while the finished lower-level family room gives everyone room to spread out, relax, or play. Newly installed mini-splits provide comfortable cooling in the warmer months. Step outside and discover your own private oasis. The fenced backyard is level and great for playing, relaxing in the hot tub, beautifully framed by mature landscaping and features a brick patio and deck, perfect for summer dinners, and backyard gatherings, or simply enjoying the serenity of home. A wonderful neighborhood, a distinctive home, and a lifestyle filled with four-season enjoyment. this is the kind of place where memories are made. City services and natural gas add everyday convenience and affordability. Quick close possible!
Active under contract
Listed by: April Dunn & Associates LLC • April Dunn • 603-565-5921
$549,900
55 Peterson Circle, Concord, NH 03301
3beds
2,644sqft
Single Family Residence
Built in 1988
0.29 Acres Lot
$562,000 Zestimate®
$208/sqft
$-- HOA
What's special
Hot tubBeautiful hardwood floorsFinished lower-level family roomMature landscapingBrick patio and deckVaulted ceilingsFireplace and brick hearth
- 32 days
- 500
- 22
Zillow last checked:
Listing updated:
Listed by:
April Dunn,
April Dunn & Associates LLC 603-565-5921
Source: PrimeMLS,MLS#: 5110004
Facts & features
Interior
Bedrooms & bathrooms
- Bedrooms: 3
- Bathrooms: 3
- Full bathrooms: 2
- 1/2 bathrooms: 1
Heating
- Hot Water
Cooling
- Mini Split
Appliances
- Included: Dishwasher, Microwave, Gas Range, Refrigerator
Features
- Kitchen/Dining, Primary BR w/ BA, Vaulted Ceiling(s), Walk-In Closet(s)
- Flooring: Carpet, Hardwood, Tile
- Windows: Skylight(s)
- Basement: Finished,Full,Storage Space,Interior Entry
- Number of fireplaces: 1
- Fireplace features: Gas, 1 Fireplace
Interior area
- Total structure area: 2,944
- Total interior livable area: 2,644 sqft
- Finished area above ground: 2,044
- Finished area below ground: 600
Property
Parking
- Total spaces: 2
- Parking features: Paved, Direct Entry, Driveway, Garage
- Garage spaces: 2
- Has uncovered spaces: Yes
Accessibility
- Accessibility features: 1st Floor 1/2 Bathroom, 1st Floor Hrd Surfce Flr, Hard Surface Flooring
Features
- Levels: Two
- Stories: 2
- Patio & porch: Patio
- Exterior features: Deck, Garden, Shed
- Has spa: Yes
- Spa features: Heated
- Fencing: Full
Lot
- Size: 0.29 Acres
- Features: Curbing, Abuts Golf Course, Neighborhood
Details
- Parcel number: CNCDM302ZB43
- Zoning description: Residential
- Special conditions: Standard
Construction
Type & style
- Home type: SingleFamily
- Architectural style: Colonial,Contemporary
- Property subtype: Single Family Residence
Materials
- Clapboard Exterior
- Foundation: Concrete
- Roof: Asphalt Shingle
Condition
- New construction: No
- Year built: 1988
Utilities & green energy
- Electric: Circuit Breakers
- Sewer: Public Sewer
- Utilities for property: Underground Gas, Underground Utilities
Community & HOA
Community
- Security: Hardwired Smoke Detector
Location
- Region: Concord
Financial & listing details
- Price per square foot: $208/sqft
- Tax assessed value: $394,800
- Annual tax amount: $11,900
- Date on market: 9/16/2026
Estimated market value
$562,000
$534,000 - $590,000
$3,633/mo
Price history
| Date | Event | Price |
|---|---|---|
| 9/16/2026 | Listed for sale | $549,900+66.7%$208/sqft |
Source:  PrimeMLS #5110004 Report a problem | ||
| 7/15/2005 | Sold | $329,900$125/sqft |
Source: Public Record Report a problem | ||
Public tax history
| Year | Property taxes | Tax assessment |
|---|---|---|
| 2024 | $10,932 +3.1% | $394,800 |
| 2023 | $10,604 +3.7% | $394,800 |
| 2022 | $10,221 +11.1% | $394,800 +14.9% |
| 2020 | $9,197 +4.3% | $343,700 +8.3% |
| 2019 | $8,820 +6.4% | $317,500 +8% |
| 2018 | $8,291 +3.2% | $294,100 +3.4% |
| 2017 | $8,031 +3.8% | $284,400 +1.7% |
| 2016 | $7,739 +16.3% | $279,700 +18.1% |
| 2015 | $6,655 +4.8% | $236,900 |
| 2014 | $6,351 +2% | $236,900 -22% |
| 2008 | $6,227 | $303,900 |
Find assessor info on the county website
Monthly payment
Est. payment
Payment breakdown
Explore the cost of this home by adjusting the details. Changes won't be saved.Climate risks
Neighborhood: 03303
Nearby schools
Schools provided by the listing agent
- Elementary: Beaver Meadow Elementary Sch
- Middle: Rundlett Middle School
- High: Concord High School
- District: Concord School District SAU #8
Source: PrimeMLS. This data may not be complete. We recommend contacting the local school district to confirm school assignments for this home.
Similar homes
- $450,0003 bd3 ba1.8k sqft51 alice Drive, Concord, NH 03303Active
 MLS ID #5113422, Andrew Caudill. PrimeMLS
- $639,9004 bd3 ba2.4k sqft16 Amy Way, Concord, NH 03303Active
 MLS ID #5109948, Pradip Karki. PrimeMLS
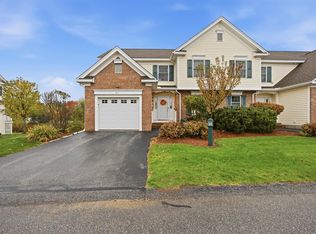
- $479,9003 bd3 ba1.6k sqftvineyard of concord, Concord, NH 03303Active
 MLS ID #5114322, Rhonda Rayno. PrimeMLS
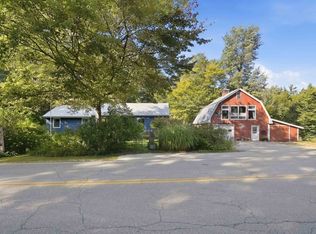
- $549,0002 bd2 ba1.5k sqft144 White Plains Road, Webster, NH 03303Active
 MLS ID #5110327, Jim Knowlton. PrimeMLS
