Skip main navigation
Sold for $575,500
  • $575,500

    55 Picadilly Cir, Marlton, NJ 08053

    4beds
    2,550sqft
    Single Family Residence
    Built in 1989
    7,405 Square Feet Lot
    $664,100 Zestimate®
    $226/sqft
    $3,770 Estimated rent

    Home value

    $664,100

    $631,000 - $697,000

    $3,770/mo

    Zestimate® history
    Loading
    Loading...

    Owner options

    List your home for rent

    $3,770/mo

    Rent Zestimate®

    Find your next renter with Zillow Rental Manager. Plus, with online applications, you can quickly screen prospective tenants – for free.

    Learn more

    $3,770/mo

    Rent Zestimate®

    Refinance and save

    $4,381/mo

    Est. payment

    Refinancing to a lower rate could help reduce your monthly payments and save thousands over the life of the loan.

    See today's rates

    $4,381/mo

    Est. payment

    Explore your selling options

    Work with a Zillow partner agent

    Leverage their expertise and Zillow's premium Showcase listings to get your home seen by more buyers.

    Get started

    List with your own agent

    Get your home in front of millions of buyers by listing it on Zillow.

    Learn how to do it

    Sell it yourself

    Take full control of how buyers see your home on Zillow by listing For Sale by Owner (FSBO).

    List your home

    What's special

    Gas fireplaceSoaking tubCommunity poolHardwood floorsPool tableClub houseCustom railing
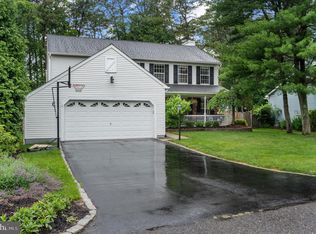
    Best and Final Offers Due BY Wednesday Night 8/30 At 5 PM. Welcome to this Beautiful Brick Front Potomac Model located in the highly desirable Kings Grant Community on a Plush Landscaped Lot. Grand 2 Story entry Foyer with Hardwood Floors and Custom Railing. Sunken Living room has a Bay window and Hardwood floors and Pool Table ( Negotiable) Formal Dining room with Hardwood floors. Huge eat in Kitchen with White Cabinets, Stainless Steel appliances, Granite Counter Tops, Island counter seating, Pantry Closet, Hardwood floors , Double oven and recessed lighting. Door leading out to a Beautiful screened in porch which overlooks Serene Ambiance of complete privacy and a EP Henry Patio with a fire pit for those nice chilly nights to toast those marshmallows. Step down off the Kitchen to a Sunken Family room with Gas Fireplace , Bow Window, Built in Custom Desk and work Center. Laundry room is located off the Family room which you can gain access to the 2 car garage that has plenty of storage plus 2 garage door openers. The second floor overlooks the Foyer with a Beautiful view. The Primary Bedroom has Vaulted ceiling and a Sitting Area with a Gas Fireplace, Walk in Closet and access to the Laundry Chute which goes directly to the Laundry room. Updated Beautiful Primary Bathroom with Soaking tub w/jets, skylights, walk in shower and vanity. The 3 other Bedrooms are very Spacious with ceiling fans and nice size closets.. Kings Grant Community has so much to offer with all the Amenities Galore such as Community Pool, Club House, Beach, Lake for Kayaking or Canoeing, Fishing, Swimming, Jogging, Tennis, Hockey, Volleyball and Basketball. Kings Grant even has its very own Dog Park!!! Great School District.. This Community is conveniently located for all your shopping needs. It is close to Rt 73, 70, 295, and the NJ Turnpike. Sellers Need to Find Suitable Housing

    Zillow last checked:

    Listing updated:

    Listed by:

    Maureen Kulik 609-440-3357,

    BHHS Fox & Roach-Marlton

    Bought with:

    Laura J Ciocco, 900116

    BHHS Fox & Roach-Cherry Hill

    Source: Bright MLS,MLS#: NJBL2052008MLS Logo

    Facts & features

    Interior

    Bedrooms & bathrooms
    • Bedrooms: 4
    • Bathrooms: 3
    • Full bathrooms: 2
    • 1/2 bathrooms: 1
    • Main level bathrooms: 1
    Basement
    • Area: 0
    Heating
    • Forced Air, Natural Gas
    Cooling
    • Central Air, Electric
    Appliances
    • Included: Cooktop, Dishwasher, Disposal, Freezer, Double Oven, Water Heater, Gas Water Heater
    • Laundry: Main Level, Laundry Chute, Laundry Room
    Features
    • Built-in Features, Ceiling Fan(s), Crown Molding, Curved Staircase, Family Room Off Kitchen, Formal/Separate Dining Room, Kitchen - Country, Eat-in Kitchen, Kitchen Island, Primary Bath(s), Recessed Lighting, Soaking Tub, Bathroom - Stall Shower, Bathroom - Tub Shower, Upgraded Countertops, Walk-In Closet(s)
    • Flooring: Carpet, Hardwood, Ceramic Tile, Wood
    • Windows: Bay/Bow, Energy Efficient, Double Pane Windows, Screens, Skylight(s), Window Treatments
    • Has basement: No
    • Number of fireplaces: 2
    • Fireplace features: Gas/Propane
    Interior area
    • Total structure area: 2,550
    • Total interior livable area: 2,550 sqft
    • Finished area above ground: 2,550
    • Finished area below ground: 0

    Property

    Parking
    • Total spaces: 2
    • Parking features: Garage Faces Front, Attached, Driveway
    • Attached garage spaces: 2
    • Has uncovered spaces: Yes
    Accessibility
    • Accessibility features: None
    Features
    • Levels: Two
    • Stories: 2
    • Patio & porch: Patio, Screened, Screened Porch
    • Exterior features: Lawn Sprinkler, Underground Lawn Sprinkler
    • Pool features: Community
    • Has view: Yes
    • View description: Trees/Woods
    Lot
    • Size: 7,405 sqft
    Details
    • Additional structures: Above Grade, Below Grade
    • Parcel number: 1300052 2000033
    • Zoning: RD-1
    • Special conditions: Standard

    Construction

    Type & style
    • Home type: SingleFamily
    • Architectural style: Colonial,Traditional
    • Property subtype: Single Family Residence
    Materials
    • Brick, Brick Front, Frame, Vinyl Siding
    • Foundation: Crawl Space
    • Roof: Architectural Shingle
    Condition
    • New construction: No
    • Year built: 1989

    Utilities & green energy

    • Sewer: Public Sewer
    • Water: Public
    • Utilities for property: Cable Connected

    Community & neighborhood

    Security
    • Security features: Exterior Cameras, Carbon Monoxide Detector(s), Smoke Detector(s), Fire Sprinkler System
    Location
    • Region: Marlton
    • Subdivision: Kings Grant
    • Municipality: EVESHAM TWP

    HOA & financial

    HOA
    • Has HOA: Yes
    • HOA fee: $375 annually
    • Amenities included: Beach Access, Clubhouse, Dog Park, Golf Course, Jogging Path, Lake, Picnic Area, Pier/Dock, Pool, Tennis Court(s), Tot Lots/Playground, Volleyball Courts, Water/Lake Privileges
    • Services included: All Ground Fee
    • Association name: KINGS GRANT OPEN SPACE

    Other

    Other facts
    • Listing agreement: Exclusive Right To Sell
    • Listing terms: Cash,FHA,Conventional,VA Loan
    • Ownership: Fee Simple

    Price history

    DateEventPrice
    10/27/2023Sold$575,500+4.6%$226/sqft
    Source: Bright MLS #NJBL2052008 Report a problem
    9/2/2023Pending sale$550,000$216/sqft
    Source: Berkshire Hathaway HomeServices Fox & Roach, REALTORS #NJBL2052008 Report a problem
    9/2/2023Contingent$550,000$216/sqft
    Source: Bright MLS #NJBL2052008 Report a problem
    8/27/2023Listed for sale$550,000+62.7%$216/sqft
    Source: Bright MLS #NJBL2052008 Report a problem
    11/29/2004Sold$337,980+59%$133/sqft
    Source: Public Record Report a problem
    3/18/1996Sold$212,500$83/sqft
    Source: Public Record Report a problem

    Public tax history

    YearProperty taxesTax assessment
    2025$11,181 +6.3%$327,400
    2024$10,519 $327,400
    2023-- $327,400
    2022$10,048 +2.4%$327,400
    2021$9,812 +2.1%$327,400
    2020$9,606 +1.4%$327,400
    2019$9,472 +1.2%$327,400
    2018$9,360 +2.5%$327,400
    2017$9,131 +1.8%$327,400
    2016$8,971 +2.9%$327,400
    2015$8,715 +1.4%$327,400
    2014$8,594 +0.4%$327,400
    2013$8,562 $327,400 +71.3%
    2003-- $191,100

    Find assessor info on the county website

    Neighborhood: Marlton

    Nearby schools

    GreatSchools rating
    Schools provided by the listing agent
    • Elementary: Richard L. Rice School
    • Middle: Marlton Middle M.s.
    • High: Cherokee H.s.
    • District: Evesham Township

    Source: Bright MLS. This data may not be complete. We recommend contacting the local school district to confirm school assignments for this home.

    Get a cash offer in 3 minutes
    Find out how much your home could sell for in as little as 3 minutes with a no-obligation cash offer.
    Estimated market value
    $664,100
    Get a cash offer in 3 minutes
    Find out how much your home could sell for in as little as 3 minutes with a no-obligation cash offer.
    Estimated market value
    $664,100