Skip main navigation
For sale
  • $28,000

    55 Pine Aire Cir, Lake Placid, FL 33852

    2beds
    672sqft
    Manufactured Home, Single Family Residence
    Built in 1977
    -- sqft lot
    $-- Zestimate®
    $42/sqft
    $-- HOA

    What's special

    Ceiling fansNew windows
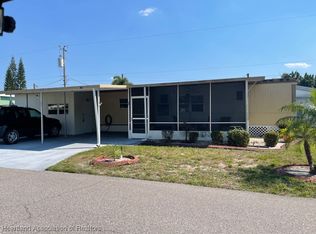
    PRICED TO SELL!! Plus this cute single wide with screened lanai, (all new screen) has a list of updates that include bathrooms, flooring, kitchen counter top, ceiling fans and more. Additional updates: NEW HVAC in 2025 and all new lines with transferable warranty, electrical panel, a few new windows, and the roof has been re-coated April 2026. The home has been painted both inside and outside. There is nothing to do here except move in. Park amenities include new picklecall courts, shuffleboard, inground pool overlooking Lake Huntley, 2 clubhouses with organized activities and more. Monthly lot rent includes water and sewer, trash pick-up twice weekly, yard irrigation and park amenities. There is a once per year lawn care fee of $ 480 and the park will mow the lawn weekly. This home is perfect for a winter getaway or even retirement in this popular community. The park is pet friendly!
    84 days
    |
    17
    |
    0
    |

    Zillow last checked:

    Listing updated:

    Listed by:

    Maggie Schreck,

    BRANTLEY PROPERTIES INC.

    Source: HFMLS,MLS#: 324826Originating MLS: Heartland Association Of Realtors

      Facts & features

      Interior

      Bedrooms & bathrooms
      • Bedrooms: 2
      • Bathrooms: 2
      • Full bathrooms: 1
      • 1/2 bathrooms: 1
      Bedroom 1
      • Level: Main
      • Dimensions: 12 x 11
      Bedroom 2
      • Level: Main
      • Dimensions: 10 x 9
      Bathroom 2
      • Level: Main
      • Dimensions: 5 x 2
      Bathroom 2
      • Level: Main
      • Dimensions: 8 x 7
      Other
      • Level: Lower
      • Dimensions: 21 x 21
      Kitchen
      • Level: Main
      • Dimensions: 10 x 11
      Living room
      • Level: Main
      • Dimensions: 12 x 11
      Porch
      • Level: Lower
      • Dimensions: 15 x 12
      Utility room
      • Level: Lower
      • Dimensions: 9 x 7
      Heating
      • Central, Electric
      Cooling
      • Central Air, Electric
      Appliances
      • Included: Dryer, Electric Water Heater, Microwave, Oven, Range, Refrigerator, Washer
      Features
      • Ceiling Fan(s), High Speed Internet, Unfurnished, Window Treatments
      • Flooring: Laminate, Simulated Wood
      • Windows: Single Hung, Blinds
      Interior area
      • Total structure area: 1,146
      • Total interior livable area: 672 sqft

      Property

      Parking
      • Parking features: Carport
      • Carport spaces: 2
      Features
      • Levels: One
      • Stories: 1
      • Patio & porch: Front Porch, Screened
      • Exterior features: Sprinkler/Irrigation, Shed, Workshop, Awning(s)
      • Pool features: None, Community
      • Waterfront features: Deeded Access
      • Body of water: Huntley
      • Park: Lakeside Village
      Details
      • Additional parcels included: ,,
      • On leased land: Yes
      • Lease amount: $850
      • Zoning description: MH/RL
      • Special conditions: None

      Construction

      Type & style
      • Home type: MobileManufactured
      • Architectural style: One Story
      • Property subtype: Manufactured Home, Single Family Residence
      Materials
      • Metal Frame
      • Roof: Other
      Condition
      • Resale
      • Year built: 1977

      Utilities & green energy

      • Sewer: Public Sewer
      • Water: Public
      • Utilities for property: High Speed Internet Available

      Community & HOA

      Community
      • Features: Clubhouse, Dog Park, Pool, Shuffleboard, Water Sports, Property Manager On-Site
      • Senior community: Yes
      HOA
      • Has HOA: No
      • Amenities included: Powered Boats Allowed
      Location
      • Region: Lake Placid

      Financial & listing details

      • Price per square foot: $42/sqft
      • Date on market: 4/23/2026
      • Cumulative days on market: 86 days
      • Listing agreement: Exclusive Right To Sell
      • Listing terms: Cash,Conventional
      • Road surface type: Paved
      • Body type: Single Wide
      Magdaline Schreck

      (863) 840-5187

      By pressing Contact Agent, you agree that the real estate professional identified above may call/text you about your search, which may involve use of automated means and pre-recorded/artificial voices. You don't need to consent as a condition of buying any property, goods, or services. Message/data rates may apply. You also agree to our Terms of Use. Zillow does not endorse any real estate professionals. We may share information about your recent and future site activity with your agent to help them understand what you're looking for in a home.

        Estimated market value

        Not available

        Estimated sales range

        Not available

        Not available

        Price history

        DateEventPrice
        4/23/2026Listed for sale$28,000$42/sqft
        Source: HFMLS #324826 Report a problem

        Public tax history

        Tax history is unavailable.

        Monthly payment

        Estimated monthly payment$1,822
        All calculations are estimates and provided by Zillow, Inc. for informational purposes only. Actual amounts may vary.
        HOA fees may include property taxes on listings classified as Co-Ops. Contact the listing agent and/or owner for fee details.
        Mortgage interest rates are dependent on a number of factors, including credit score, down payment, and repayment length. Interest rate data provided by Zillow Group Marketplace, Inc. as of 1/1/1970 from various mortgage lenders with which we have lead or other similar arrangements; the Estimated Payment is an average of those rates.
        See how much you could borrow to make a competitive offer.

        Climate risks

        Neighborhood: 33852

        Getting around

        0 / 100
        Car-Dependent
        25 / 100
        Somewhat Bikeable

        Nearby schools

        GreatSchools rating
        Schools provided by the listing agent
        • Middle: Lake Placid Middle
        • High: Lake Placid High

        Source: HFMLS. This data may not be complete. We recommend contacting the local school district to confirm school assignments for this home.

        Similar homes