Skip main navigation
Off market
  • $525,000

    55 Pine Forest Dr, Haines City, FL 33844

    5beds
    3,500sqft
    Single Family Residence
    Built in 1985
    0.58 Acres Lot
    $525,000 Zestimate®
    $150/sqft
    $3,841 Estimated rent

    Home value

    $525,000

    $488,000 - $567,000

    $3,841/mo

    Zestimate® history
    Loading
    Loading...

    Owner options

    List your home for rent

    $3,841/mo

    Rent Zestimate®

    Find your next renter with Zillow Rental Manager. Plus, with online applications, you can quickly screen prospective tenants – for free.

    Learn more

    $3,841/mo

    Rent Zestimate®

    Refinance and save

    $3,547/mo

    Est. payment

    Refinancing to a lower rate could help reduce your monthly payments and save thousands over the life of the loan.

    See today's rates

    $3,547/mo

    Est. payment

    Explore your selling options

    Work with a Zillow partner agent

    Leverage their expertise and Zillow's premium Showcase listings to get your home seen by more buyers.

    Get started

    List with your own agent

    Get your home in front of millions of buyers by listing it on Zillow.

    Learn how to do it

    Sell it yourself

    Take full control of how buyers see your home on Zillow by listing For Sale by Owner (FSBO).

    List your home

    What's special

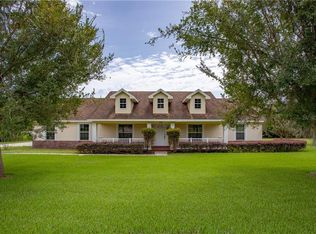
    Gorgeous 2970 sqft custom pool home in the desirable and highly sought-after community of Spring Pines. Situated on a large 0.58 acre lot this home features 5 bedrooms, 3.5 baths, two master suites, two fireplaces, large bedrooms, screen enclosed pool and a fully fenced backyard. A covered front porch, stack stone accents and meticulous landscaping provides a warm and welcoming approach. Entry opens to an interior of beautiful hardwood and travertine flooring that flow throughout the main living areas. Comfortable family room features wood floors, flagstone fireplace, recessed lighting and French doors leading to the screened pool lanai. Kitchen is complete with granite counters, island cooktop, bar area and direct access to the formal dining room which is perfectly sized for entertaining. Den is ideally set-up for a home office with custom wood shelving and leads to the 5th bedroom. Upstairs you'll find a large 14x20 master suite with it's own fireplace, balcony and en-suite bath with granite topped vanity, walk-in shower and garden tub. A second master suite is 15x13 with vaulted ceiling and an en-suite bath with granite vanity and walk-in shower. Remaining guest bedrooms are generously sized with easy access to the upstairs guest bathroom. Wonderful outdoor living space with a 33' long lanai, screen enclosed pool and a fully fenced backyard, perfect for relaxing and entertaining with family and friends. Other notable features include; low $50 per year HOA fee, oversized 2 car garage, irrigation well, plantation shutters, metal roof and more. Spring Pines is a well-maintained and friendly community centrally located between Tampa and Orlando. Close to shopping, dining, golf courses, lakes for fishing and so much more.

    This property is not currently displayed as for sale or rent on Zillow. This may be different from what's on other websites or public sources.
    Originating MLS: East Polk

    Facts & features

    Interior

    Bedrooms & bathrooms
    • Bedrooms: 5
    • Bathrooms: 4
    • Full bathrooms: 3
    • 1/2 bathrooms: 1
    Heating
    • Forced air, Electric, Solar
    Cooling
    • Central, Solar
    Appliances
    • Included: Dishwasher, Dryer, Garbage disposal, Microwave, Range / Oven, Refrigerator, Washer
    • Laundry: Inside, Laundry Room
    Features
    • Ceiling Fans(s), Solid Surface Counters
    • Flooring: Carpet, Hardwood
    • Windows: Thermal Windows
    • Basement: None
    • Has fireplace: Yes
    • Fireplace features: Living Room, Wood Burning, Master Bedroom
    Interior area
    • Structure area source: Public Records
    • Total interior livable area: 3,500 sqft

    Property

    Parking
    • Total spaces: 2
    • Parking features: Garage - Attached
    Features
    • Levels: Two
    • Patio & porch: Screened, Covered, Rear Porch
    • Exterior features: Stucco
    • Pool features: Gunite, In Ground, Screen Enclosure
    • Fencing: Vinyl
    Lot
    • Size: 0.58 Acres
    • Features: In County, Oversized Lot, Level/Flat, Street Paved
    • Residential vegetation: Mature Landscaping, Trees/Landscaped
    Details
    • Parcel number: 282807935100000550

    Construction

    Type & style
    • Home type: SingleFamily
    • Architectural style: Other
    • Property subtype: Single Family Residence
    Materials
    • Wood
    • Foundation: Retaining Wall
    • Roof: Metal
    Condition
    • Completed
    • Year built: 1985

    Utilities & green energy

    • Sewer: Septic Tank
    • Water: Well
    • Utilities for property: Electricity Connected, Water Connected

    Community & HOA

    Community
    • Subdivision: SPRING PINES
    HOA
    • Has HOA: Yes
    • Amenities included: Vehicle Restrictions
    • HOA fee: $4 monthly
    Location
    • Region: Haines City

    Financial & listing details

    • Price per square foot: $150/sqft
    • Tax assessed value: $480,224
    • Annual tax amount: $3,599
    • Listing terms: Cash, Conventional
    • Ownership: Fee Simple

    Price history

    DateEventPrice
    7/9/2020Sold$375,000$107/sqft
    Source: Public Record Report a problem
    5/22/2020Pending sale$375,000$107/sqft
    Source: THE STONES REAL ESTATE FIRM #P4910795 Report a problem
    5/16/2020Listed for sale$375,000+50%$107/sqft
    Source: THE STONES REAL ESTATE FIRM #P4910795 Report a problem
    10/19/2012Sold$250,000+38.9%$71/sqft
    Source: Public Record Report a problem
    9/30/2002Sold$180,000$51/sqft
    Source: Public Record Report a problem

    Public tax history

    YearProperty taxesTax assessment
    2025$3,599 +3.5%$357,432 +2.9%
    2024$3,479 +0.5%$347,359 +3%
    2023$3,463 -7.8%$337,242 +3%
    2022$3,757 -2.6%$327,419 +3%
    2021$3,857 +59.5%$317,883 +49.6%
    2020$2,419 -0.1%$212,472 +2.3%
    2019$2,422 -15.4%$207,695 +1.9%
    2018$2,863 +3.1%$203,822 +2.1%
    2017$2,778 +19.7%$199,630 +2.1%
    2016$2,321 -1.8%$195,524 +0.7%
    2015$2,363 -7.7%$194,165 +0.8%
    2014$2,559 +8.5%$192,624 +1.5%
    2013$2,359 +15.4%$189,777 +11.2%
    2012$2,045 +2.6%$170,733 +3%
    2011$1,993 -23.1%$165,760 -17.6%
    2010$2,593 -38.4%$201,214 -30.2%
    2009$4,210 -8%$288,302 -12.5%
    2008$4,578 $329,358
    2007-- --
    2006$5,625 --
    2005-- --
    2004$3,360 -1.5%--
    2003$3,409 +45.8%$204,610 +26.3%
    2002$2,339 +1.9%$162,049 +1.6%
    2001$2,295 $159,497
    Find assessor info on the county website

    Neighborhood: 33844

    Nearby schools

    GreatSchools rating
    Schools provided by the listing agent
    • Elementary: Sandhill Elem
    • Middle: Shelley S. Boone Middle
    • High: Haines City Senior High

    Source: The MLS. This data may not be complete. We recommend contacting the local school district to confirm school assignments for this home.

    Get a cash offer in 3 minutes
    Find out how much your home could sell for in as little as 3 minutes with a no-obligation cash offer.
    Estimated market value
    $525,000
    Get a cash offer in 3 minutes
    Find out how much your home could sell for in as little as 3 minutes with a no-obligation cash offer.
    Estimated market value
    $525,000