******OPEN HOUSE CANCELLED*****OFFER ACCEPTED****Homey, stress-free condo living at its best! This immaculate and exceptionally well-maintained end-unit condo offers comfortable, low-maintenance living with no yard work or exterior maintenance worries. Featuring 2 bedrooms and 1½ bathrooms, this move-in-ready home is filled with natural light thanks to large front windows and offers a bright, open, and airy feel throughout. The main floor features beautiful LVP flooring, LED lighting throughout, and a well-appointed kitchen with new appliances and an extra-large sink. Additional upgrades include custom blinds and brand-new furnace and central air conditioning systems, providing both comfort and peace of mind. Enjoy the flexibility of two inviting living areas, perfect for relaxing, entertaining, or creating a dedicated home office or hobby space. Step outside to your private back deck overlooking a wooded area—a peaceful spot to enjoy your morning coffee or unwind at the end of the day. As an end unit, the home offers an added sense of privacy, while the conveniently attached deep one-car garage provides excellent storage and easy access. Low energy costs and low condo fees make this home even more appealing. If you're looking for a well-cared-for home that combines comfort, privacy, convenience, and a truly low-maintenance lifestyle, this condo is ready to welcome you home!
Under contract
$270,000
55 Pinecrest Dr, Chicopee, MA 01020
2beds
1,116sqft
Condominium, Townhouse
Built in 2005
-- sqft lot
$273,200 Zestimate®
$242/sqft
$220/mo HOA
What's special
Beautiful lvp flooringLed lighting throughoutCustom blindsExtra-large sinkLarge front windows
- 12 days
- 604
- 23
Zillow last checked:
Listing updated:
Listed by:
Nicolle Serafino 413-427-0387,
Keller Williams Realty 413-565-5478
Source: MLS PIN,MLS#: 73572318
Facts & features
Interior
Bedrooms & bathrooms
- Bedrooms: 2
- Bathrooms: 2
- Full bathrooms: 1
- 1/2 bathrooms: 1
Primary bedroom
- Features: Ceiling Fan(s), Flooring - Laminate, Closet - Double, Half Vaulted Ceiling(s)
- Level: Second
- Area: 157.9
- Dimensions: 11.92 x 13.25
Bedroom 2
- Features: Ceiling Fan(s), Closet, Flooring - Laminate
- Level: Second
- Area: 94.37
- Dimensions: 8.92 x 10.58
Family room
- Features: Bathroom - Half, Closet, Flooring - Wall to Wall Carpet, Exterior Access, Lighting - Overhead
- Level: First
- Area: 292.5
- Dimensions: 16.25 x 18
Kitchen
- Features: Flooring - Laminate, Balcony / Deck, Countertops - Paper Based, Deck - Exterior, Exterior Access, Recessed Lighting, Slider
- Level: Second
- Area: 189
- Dimensions: 13.5 x 14
Living room
- Features: Ceiling Fan(s), Flooring - Laminate, Window(s) - Picture
- Level: Second
- Area: 170.92
- Dimensions: 13.58 x 12.58
Heating
- Forced Air, Natural Gas
Cooling
- Central Air
Appliances
- Included: Range, Dishwasher, Refrigerator, Washer, Dryer
- Laundry: Bathroom - Half, First Floor
Features
- Has basement: No
- Has fireplace: No
- Common walls with other units/homes: End Unit
Interior area
- Total structure area: 1,116
- Total interior livable area: 1,116 sqft
- Finished area above ground: 1,116
Property
Parking
- Total spaces: 4
- Parking features: Attached, Under, Garage Door Opener, Paved
- Attached garage spaces: 1
- Uncovered spaces: 3
Features
- Entry location: Unit Placement(Ground)
- Patio & porch: Deck
- Exterior features: Deck
Details
- Parcel number: 4603609
- Zoning: 220
Construction
Type & style
- Home type: Townhouse
- Property subtype: Condominium, Townhouse
Condition
- Year built: 2005
Utilities & green energy
- Sewer: Public Sewer
- Water: Public
Community & HOA
Community
- Features: Shopping, Golf, Medical Facility, Laundromat, Highway Access, Public School
HOA
- Services included: Insurance, Maintenance Structure, Road Maintenance, Maintenance Grounds, Snow Removal, Trash
- HOA fee: $220 monthly
Location
- Region: Chicopee
Financial & listing details
- Price per square foot: $242/sqft
- Tax assessed value: $292,100
- Annual tax amount: $4,452
- Date on market: 9/9/2026
Estimated market value
$273,200
$260,000 - $287,000
$2,221/mo
Price history
| Date | Event | Price |
|---|---|---|
| 9/12/2026 | Contingent | $270,000$242/sqft |
Source: MLS PIN #73572318 Report a problem | ||
| 9/8/2026 | Listed for sale | $270,000+17.4%$242/sqft |
Source: MLS PIN #73572318 Report a problem | ||
| 10/29/2021 | Sold | $230,000+41.5%$206/sqft |
Source: MLS PIN #72902137 Report a problem | ||
| 9/30/2011 | Sold | $162,500+2.3%$146/sqft |
Source: Public Record Report a problem | ||
| 2/5/2011 | Price change | $158,900-6.5%$142/sqft |
Source: NRT NewEngland #71184119 Report a problem | ||
| 7/28/2010 | Listed for sale | $169,900-5.1%$152/sqft |
Source: Keller Williams #71113321 Report a problem | ||
| 3/30/2006 | Sold | $179,000$160/sqft |
Source: Public Record Report a problem | ||
Public tax history
| Year | Property taxes | Tax assessment |
|---|---|---|
| 2025 | $3,975 +6.7% | $262,200 +3.9% |
| 2024 | $3,724 +4.6% | $252,300 +7.4% |
| 2023 | $3,560 -2.6% | $235,000 +9.3% |
| 2022 | $3,655 +3.2% | $215,100 +7% |
| 2021 | $3,540 +0% | $201,000 +5.8% |
| 2020 | $3,540 +7.9% | $190,000 +4% |
| 2019 | $3,281 +2.2% | $182,700 +4.2% |
| 2018 | $3,210 +30.5% | $175,300 +23.4% |
| 2017 | $2,460 +1.3% | $142,100 -1% |
| 2016 | $2,428 -3.6% | $143,600 |
| 2015 | $2,519 +100% | $143,600 |
| 2014 | $1,259 -44.3% | $143,600 |
| 2013 | $2,260 -6.6% | $143,600 -11.4% |
| 2012 | $2,420 -3.9% | $162,100 -5.6% |
| 2011 | $2,519 +7.8% | $171,800 +0.2% |
| 2010 | $2,336 -1.3% | $171,400 -4.4% |
| 2009 | $2,367 +6.8% | $179,300 |
| 2008 | $2,216 +3.4% | $179,300 +6.7% |
| 2007 | $2,144 | $168,000 |
Find assessor info on the county website
Monthly payment
Est. payment
Payment breakdown
Explore the cost of this home by adjusting the details. Changes won't be saved.Climate risks
Neighborhood: 01020


Similar homes
- $269,9002 bd2 ba1.1k sqftOxford Valley Estates, Chicopee, MA 01020For Sale
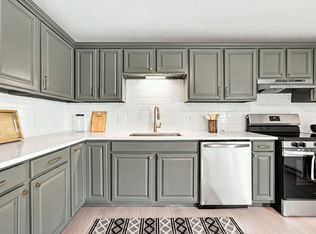 MLS ID #73563654, Kempf-Vanderburgh Realty Consultants, Kempf-Vanderburgh Realty Consultants, Inc.. MLS PIN
 - $249,9002 bd2 ba1.1k sqftOxford Valley, Chicopee, MA 01020For Sale
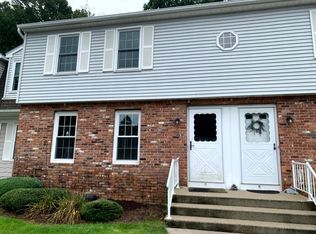 MLS ID #73572589, Mark R. Mcgovern, Lock and Key Realty Inc.. MLS PIN
 - $259,0003 bd2 ba1.2k sqft30 Dalton Ave, Chicopee, MA 01020For Sale
 MLS ID #73580399, Adam Devine, Dorrance Realty LLC. MLS PIN
 - $299,9002 bd1 ba1.1k sqft11 Garrity St, Chicopee, MA 01020For Sale
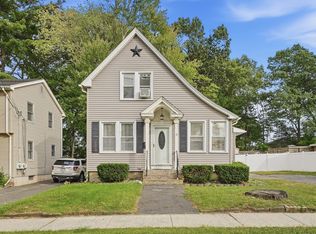 MLS ID #73579068, Zuleika Rivera, Berkshire Hathaway Home Service New England Properties. MLS PIN
