Under Construction. Home includes 1 year builders warranty and $2,500 towards closing costs. Covered rear patio and Board and Batten Upgrades included in pricing. This home sits on over 3 acres and back off the roadway giving it a private feel! The Rosemore house plan, loads of windows light & airy. Large covered back patio. Massive family room, LVP everywhere except bedrooms. Bedrooms are carpet. Granite in kitchen and baths, soft close cabinets, stainless steel appliances, built in microwave, dishwasher & range. Side Entry two car attached garage. CRAFTSMAN WINDOWS TRIM & DOORS. TAXES are based on land only and will need to be estimated. **PHOTOS ARE FROM PREVIOUS BUILDS AND MAY INCLUDE UPGRADES. SELECTIONS WILL BE AVAIABLE BASED ON PHASE OF CONSTRUCTION.
Closed
$337,500
55 Pioneer Trl Lot 26, Hogansville, GA 30230
3beds
1,550sqft
Single Family Residence
Built in 2026
3.04 Acres Lot
$337,000 Zestimate®
$218/sqft
$2,327 Estimated rent
Home value
$337,000
$320,000 - $354,000
$2,327/mo
Zestimate® history
Owner options
List your home for rent
$2,327/mo
Rent Zestimate®
Find your next renter with Zillow Rental Manager. Plus, with online applications, you can quickly screen prospective tenants – for free.
$2,327/mo
Rent Zestimate®
Refinance and save
$2,088/mo
Est. payment
Refinancing to a lower rate could help reduce your monthly payments and save thousands over the life of the loan.
$2,088/mo
Est. payment
Explore your selling options
Work with a Zillow partner agent
Leverage their expertise and Zillow's premium Showcase listings to get your home seen by more buyers.
Get startedList with your own agent
Get your home in front of millions of buyers by listing it on Zillow.
Learn how to do itSell it yourself
Take full control of how buyers see your home on Zillow by listing For Sale by Owner (FSBO).
List your homeWhat's special
Stainless steel appliancesMassive family roomLarge covered back patioSoft close cabinets
Zillow last checked:
Listing updated:
Listed by:
Philip MacArthur 678-857-4592,
Frontline Realty
Bought with:
Keisha LeMay, 364378
The Key To Closed
Source: GAMLS,MLS#: 10737047
Facts & features
Interior
Bedrooms & bathrooms
- Bedrooms: 3
- Bathrooms: 2
- Full bathrooms: 2
- Main level bathrooms: 2
- Main level bedrooms: 3
Rooms
- Room types: Laundry
Dining room
- Features: Dining Rm/Living Rm Combo
Kitchen
- Features: Kitchen Island, Pantry, Solid Surface Counters
Heating
- Electric, Heat Pump
Cooling
- Central Air, Electric
Appliances
- Included: Dishwasher, Electric Water Heater, Microwave, Oven/Range (Combo), Stainless Steel Appliance(s)
- Laundry: Laundry Closet
Features
- Double Vanity, High Ceilings, Master On Main Level, Separate Shower, Soaking Tub, Split Bedroom Plan, Vaulted Ceiling(s), Walk-In Closet(s)
- Flooring: Carpet, Other
- Windows: Double Pane Windows
- Basement: None
- Attic: Pull Down Stairs
- Number of fireplaces: 1
- Fireplace features: Factory Built, Living Room
Interior area
- Total structure area: 1,550
- Total interior livable area: 1,550 sqft
- Finished area above ground: 1,550
- Finished area below ground: 0
Property
Parking
- Total spaces: 2
- Parking features: Attached
- Has attached garage: Yes
Features
- Levels: One
- Stories: 1
- Patio & porch: Patio
Lot
- Size: 3.04 Acres
- Features: Private
Details
- Parcel number: 049003026
- Special conditions: Agent/Seller Relationship
Construction
Type & style
- Home type: SingleFamily
- Architectural style: Craftsman
- Property subtype: Single Family Residence
Materials
- Vinyl Siding
- Foundation: Slab
- Roof: Composition
Condition
- New Construction
- New construction: Yes
- Year built: 2026
Utilities & green energy
- Sewer: Septic Tank
- Water: Well
- Utilities for property: Electricity Available, Water Available
Community & HOA
Community
- Features: None
- Subdivision: None
HOA
- Has HOA: No
- Services included: None
Location
- Region: Hogansville
Financial & listing details
- Price per square foot: $218/sqft
- Annual tax amount: $365
- Date on market: 4/20/2026
- Cumulative days on market: 45 days
- Listing agreement: Exclusive Right To Sell
- Listing terms: Cash,Conventional,FHA,VA Loan
- Electric utility on property: Yes
Price history
| Date | Event | Price |
|---|---|---|
| 6/25/2026 | Sold | $337,500$218/sqft |
Source:  GAMLS #10737047 Report a problem GAMLS #10737047 Report a problem | ||
| 6/4/2026 | Pending sale | $337,500$218/sqft |
Source: GAMLS #10737047 Report a problem | ||
| 4/20/2026 | Listed for sale | $337,500+0.7%$218/sqft |
Source: GAMLS #10737047 Report a problem | ||
| 4/20/2026 | Listing removed | $335,000$216/sqft |
Source: GAMLS #10715384 Report a problem | ||
| 4/13/2026 | Price change | $335,000+1.5%$216/sqft |
Source: GAMLS #10715384 Report a problem | ||
| 3/21/2026 | Listed for sale | $330,000$213/sqft |
Source: GAMLS #10715384 Report a problem | ||
Public tax history
Tax history is unavailable.
Neighborhood: 30230
Nearby homes
- $337,500-- bd-- ba-- sqft55 Pioneer Trl, Hogansville, GA 30230Sold
- $315,000-- bd-- ba-- sqft91 Pioneer Trl, Hogansville, GA 30230Sold
- $107,0003.03 Acres756 Ellis Rd, Hogansville, GA 30230Sold
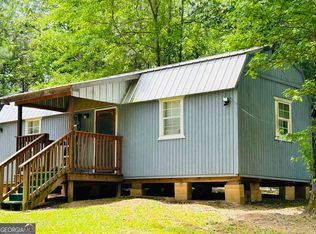
- $297,2003 bd2 ba-- sqft134 Ellis Rd #3, Greenville, GA 30222Off Market
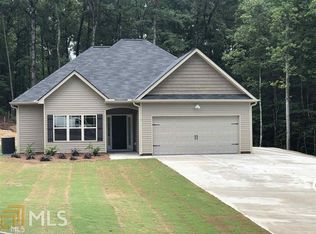
- $340,0003 bd2 ba1.5k sqft129 Pioneer Trl LOT 28, Hogansville, GA 30230Sold
- $340,000-- bd-- ba-- sqft129 Pioneer Trl, Hogansville, GA 30230Sold
- $315,0003 bd2 ba1.4k sqft91 Pioneer Trl LOT 27, Hogansville, GA 30230Sold
- $310,0003 bd2 ba1.4k sqft200 Pioneer Trl LOT 37, Hogansville, GA 30230Pending
Nearby schools
GreatSchools rating
- 5/10Mountain View Elementary SchoolGrades: PK-5Distance: 19.4 mi
- 7/10Greenville Middle SchoolGrades: 6-8Distance: 7.5 mi
- 2/10Greenville High SchoolGrades: 9-12Distance: 7.5 mi
Schools provided by the listing agent
- Elementary: Mountain View
- Middle: Greenville
- High: Greenville
Source: GAMLS. This data may not be complete. We recommend contacting the local school district to confirm school assignments for this home.
Get a cash offer in 3 minutes
Find out how much your home could sell for in as little as 3 minutes with a no-obligation cash offer.
Estimated market value
$337,000
Get a cash offer in 3 minutes
Find out how much your home could sell for in as little as 3 minutes with a no-obligation cash offer.
Estimated market value
$337,000
- Georgia
- Meriwether County
- Grantville
- 30230
- 55 Pioneer Trl Lot 26
Nearby cities
Nearby zip codes
Other Grantville Topics
