Motivated sellers have identified their new home so welcome home to this wonderful 3 level townhouse built in 2020! The open floor plan on 1st floor features a sleek kitchen with hardwood floors, white cabinets, stainless appliances, granite countertops and granite island with a separate dining area. An oversized living room is bright and airy with hardwood floors. A half bath is on the first floor as well. Upstairs is the large master bedroom with a double closet plus walk-in closet and generous sized second bedroom with double closet. Beautiful full bath with double vanity, quartz counter and tons of storage. Convenient 2nd floor washer and dryer. Full finished walk-out basement provides plenty of space for family room or "man's cave" and work area. Gas heat and cooking, central air, pull-down attic, private rear deck off the kitchen looks out onto peaceful wooded area. Don't miss this one!
Sold for $455,000
$455,000
55 Plymouth St #C12, Whitman, MA 02382
2beds
1,484sqft
Condominium, Townhouse
Built in 2020
-- sqft lot
$487,600 Zestimate®
$307/sqft
$3,449 Estimated rent
Home value
$487,600
$463,000 - $512,000
$3,449/mo
Zestimate® history
Owner options
List your home for rent
$3,449/mo
Rent Zestimate®
Find your next renter with Zillow Rental Manager. Plus, with online applications, you can quickly screen prospective tenants – for free.
$3,449/mo
Rent Zestimate®
Refinance and save
$3,086/mo
Est. payment
Refinancing to a lower rate could help reduce your monthly payments and save thousands over the life of the loan.
$3,086/mo
Est. payment
Explore your selling options
Work with a Zillow partner agent
Leverage their expertise and Zillow's premium Showcase listings to get your home seen by more buyers.
Get startedList with your own agent
Get your home in front of millions of buyers by listing it on Zillow.
Learn how to do itSell it yourself
Take full control of how buyers see your home on Zillow by listing For Sale by Owner (FSBO).
List your homeWhat's special
Zillow last checked:
Listing updated:
Listed by:
Lisa Robbs 781-267-5448,
Tullish & Clancy 781-331-3232,
Lisa Robbs 781-267-5448
Bought with:
Marie Negus
RE/MAX Real Estate Center
Source: MLS PIN,MLS#: 73169508
Facts & features
Interior
Bedrooms & bathrooms
- Bedrooms: 2
- Bathrooms: 2
- Full bathrooms: 1
- 1/2 bathrooms: 1
Primary bedroom
- Features: Closet, Flooring - Wall to Wall Carpet, Lighting - Overhead, Closet - Double
- Level: Second
Bedroom 2
- Features: Closet, Flooring - Wall to Wall Carpet, Lighting - Overhead, Closet - Double
- Level: Second
Bathroom 1
- Features: Bathroom - Full, Bathroom - Double Vanity/Sink, Bathroom - With Tub & Shower, Closet - Linen, Flooring - Wood, Countertops - Stone/Granite/Solid, Dryer Hookup - Electric, Washer Hookup, Lighting - Pendant
- Level: Second
Family room
- Features: Closet/Cabinets - Custom Built, Flooring - Wall to Wall Carpet, Recessed Lighting
- Level: Basement
Kitchen
- Features: Flooring - Hardwood, Dining Area, Countertops - Stone/Granite/Solid, Kitchen Island, Recessed Lighting
- Level: First
Living room
- Features: Flooring - Hardwood, Open Floorplan, Recessed Lighting
- Level: First
Heating
- Forced Air, Natural Gas, Ductless
Cooling
- Central Air, Ductless
Appliances
- Included: Range, Dishwasher, Disposal, Microwave, Plumbed For Ice Maker
- Laundry: Second Floor, In Unit, Electric Dryer Hookup, Washer Hookup
Features
- Bathroom - Half, Countertops - Stone/Granite/Solid, Lighting - Sconce, 3/4 Bath
- Flooring: Wood, Tile, Carpet, Laminate
- Doors: Storm Door(s)
- Windows: Insulated Windows
- Has basement: Yes
- Has fireplace: No
Interior area
- Total structure area: 1,484
- Total interior livable area: 1,484 sqft
Property
Parking
- Total spaces: 2
- Parking features: Common, Guest
- Uncovered spaces: 2
Features
- Patio & porch: Porch, Deck - Wood
- Exterior features: Porch, Deck - Wood
Details
- Parcel number: M:033D B:0097 L:C12,5153110
- Zoning: A1
Construction
Type & style
- Home type: Townhouse
- Property subtype: Condominium, Townhouse
Materials
- Frame
- Roof: Asphalt/Composition Shingles
Condition
- Year built: 2020
Utilities & green energy
- Electric: Circuit Breakers
- Sewer: Public Sewer
- Water: Public
- Utilities for property: for Gas Range, for Electric Dryer, Washer Hookup, Icemaker Connection
Community & HOA
HOA
- Services included: Insurance, Maintenance Structure, Snow Removal
- HOA fee: $217 monthly
Location
- Region: Whitman
Financial & listing details
- Price per square foot: $307/sqft
- Tax assessed value: $349,900
- Annual tax amount: $4,748
- Date on market: 1/12/2026
- Listing terms: Contract
- Exclusions: Refrigerator Not Included, Will Give Credit At Closing. Washer And Dryer Negotiable.
Price history
| Date | Event | Price |
|---|---|---|
| 12/8/2023 | Sold | $455,000+0%$307/sqft |
Source: MLS PIN #73169508 Report a problem | ||
| 10/21/2023 | Price change | $454,900-3.2%$307/sqft |
Source: MLS PIN #73169508 Report a problem | ||
| 10/12/2023 | Listed for sale | $469,900$317/sqft |
Source: MLS PIN #73169508 Report a problem | ||
Public tax history
| Year | Property taxes | Tax assessment |
|---|---|---|
| 2025 | $5,455 +15.8% | $415,800 +12.5% |
| 2024 | $4,709 -0.8% | $369,600 +5.6% |
| 2023 | $4,748 +12% | $349,900 +20.2% |
| 2022 | $4,238 | $291,100 |
Find assessor info on the county website
Neighborhood: 02382
Nearby homes
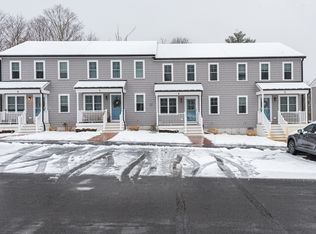
- $450,0002 bd2 ba1.1k sqft55 Plymouth St #B8, Whitman, MA 02382Sold
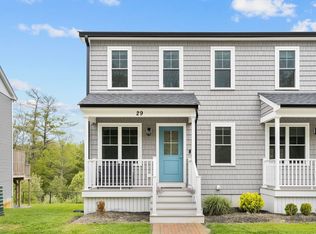
- $465,0002 bd2 ba1.1k sqft55 Plymouth St #29, Whitman, MA 02382Sold
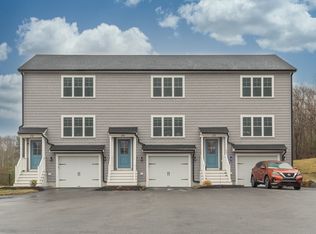
- $475,0002 bd2 ba1.3k sqft55 Plymouth St #36, Whitman, MA 02382Sold
- $450,0002 bd2 ba1.1k sqft55 Plymouth St #B7, Whitman, MA 02382Sold

- $475,0002 bd2 ba1.1k sqft55 Plymouth St #B9, Whitman, MA 02382Sold
- $470,0002 bd2 ba1.1k sqft55 Plymouth St #B6, Whitman, MA 02382Sold
- $480,0002 bd2 ba1.4k sqft55 Plymouth St #A5, Whitman, MA 02382Sold
- $480,0002 bd2 ba1.5k sqft55 Plymouth St #G27, Whitman, MA 02382Sold
Nearby schools
GreatSchools rating
- 5/10John H Duval Elementary SchoolGrades: K-5Distance: 0.6 mi
- 4/10Whitman Middle SchoolGrades: 6-8Distance: 2.8 mi
- 6/10Whitman Hanson Regional High SchoolGrades: 9-12Distance: 1.1 mi
Get a cash offer in 3 minutes
Find out how much your home could sell for in as little as 3 minutes with a no-obligation cash offer.
Estimated market value
$487,600
Get a cash offer in 3 minutes
Find out how much your home could sell for in as little as 3 minutes with a no-obligation cash offer.
Estimated market value
$487,600
- Massachusetts
- Plymouth County
- Whitman
- 02382
- 55 Plymouth St Unit C12
Nearby cities
Nearby zip codes
Other Whitman Topics
