Step into a world where comfort meets convenience in this spectacular home! Renovated in 2014, this inviting 2 bedroom, is ready for you to move in and begin your next chapter. This is your perfect opportunity to embrace a uniquely designed single level lifestyle in a sought-after active 55+ community. The heart of the home features an open-floor plan encompassing a spacious gourmet kitchen and dining room area that seamlessly flow into a charismatic living room. Designed for effortless entertaining and daily living, the sunny kitchen features a practical peninsula with lovely countertop, is central, expansive and a great place for gathering! The two well-appointed modern baths are attractive and adorned by convenient walkin showers. The exterior is vinyl sided with a metal roof. A welcoming covered deck provides ideal space for outdoor pleasure and place to unwind while a charming back porch offers another lovely deck to enjoy the surrounding landscaped grounds. This Gem won’t last!
Sold for $329,000
$329,000
55 Pocahontas Dr, Plymouth, MA 02360
2beds
1,352sqft
Mobile Home
Built in 1982
-- sqft lot
$-- Zestimate®
$243/sqft
$-- Estimated rent
Home value
Not available
Estimated sales range
Not available
Not available
Zestimate® history
Owner options
List your home for rent
Find your next renter with Zillow Rental Manager. Plus, with online applications, you can quickly screen prospective tenants – for free.
Refinance and save
$2,093/mo
Est. payment
Refinancing to a lower rate could help reduce your monthly payments and save thousands over the life of the loan.
$2,093/mo
Est. payment
Explore your selling options
Work with a Zillow partner agent
Leverage their expertise and Zillow's premium Showcase listings to get your home seen by more buyers.
Get startedList with your own agent
Get your home in front of millions of buyers by listing it on Zillow.
Learn how to do itSell it yourself
Take full control of how buyers see your home on Zillow by listing For Sale by Owner (FSBO).
List your homeWhat's special
Lovely deckSunny kitchenCharming back porchTwo well-appointed modern bathsMetal roofSurrounding landscaped groundsDining room area
Zillow last checked:
Listing updated:
Listed by:
Beth Tassinari 508-922-1200,
Century 21 Tassinari & Assoc. 508-747-1258
Bought with:
Kim Hanlon
ALANTE Real Estate
Source: MLS PIN,MLS#: 73509442
Facts & features
Interior
Bedrooms & bathrooms
- Bedrooms: 2
- Bathrooms: 2
- Full bathrooms: 2
- Main level bathrooms: 2
- Main level bedrooms: 2
Primary bedroom
- Features: Bathroom - Full, Ceiling Fan(s), Closet, Flooring - Laminate, Lighting - Overhead
- Level: Main,First
Bedroom 2
- Features: Closet, Flooring - Laminate, Lighting - Overhead
- Level: Main,First
Primary bathroom
- Features: Yes
Bathroom 1
- Features: Bathroom - Full, Bathroom - With Shower Stall, Flooring - Stone/Ceramic Tile
- Level: Main,First
Bathroom 2
- Features: Bathroom - Full, Bathroom - With Shower Stall, Closet - Linen, Flooring - Stone/Ceramic Tile, Countertops - Upgraded, Lighting - Sconce, Lighting - Overhead
- Level: Main,First
Dining room
- Features: Flooring - Laminate, Open Floorplan, Slider, Lighting - Overhead
- Level: Main,First
Family room
- Level: First
Kitchen
- Features: Dining Area, Countertops - Upgraded, Breakfast Bar / Nook, Cabinets - Upgraded, Country Kitchen, Open Floorplan, Recessed Lighting, Lighting - Overhead
- Level: Main,First
Living room
- Features: Flooring - Laminate, Balcony / Deck, Exterior Access, Open Floorplan, Recessed Lighting
- Level: Main,First
Heating
- Gravity, Natural Gas
Cooling
- Central Air
Appliances
- Included: Range, Dishwasher, Microwave, Refrigerator
- Laundry: Bathroom - Full, Flooring - Stone/Ceramic Tile, Main Level, Lighting - Overhead, First Floor, Washer Hookup
Features
- Flooring: Tile, Laminate, Wood Laminate
- Doors: Storm Door(s)
- Windows: Insulated Windows
- Has basement: No
- Has fireplace: No
Interior area
- Total structure area: 1,352
- Total interior livable area: 1,352 sqft
- Finished area above ground: 1,352
- Finished area below ground: 0
Property
Parking
- Total spaces: 2
- Parking features: Paved Drive, Off Street
- Uncovered spaces: 2
Features
- Patio & porch: Porch, Deck - Wood, Covered
- Exterior features: Porch, Deck - Wood, Covered Patio/Deck, Rain Gutters, Storage, Decorative Lighting
- Waterfront features: Harbor, 1 to 2 Mile To Beach, Beach Ownership(Public)
Lot
- Features: Level
Details
- Zoning: Res
Construction
Type & style
- Home type: MobileManufactured
- Property subtype: Mobile Home
Materials
- Modular
- Foundation: Slab, Other
- Roof: Metal
Condition
- Year built: 1982
Utilities & green energy
- Sewer: Private Sewer
- Water: Public
- Utilities for property: for Gas Range, Washer Hookup
Community & HOA
Community
- Features: Public Transportation, Shopping, Pool, Park, Walk/Jog Trails, Medical Facility, Bike Path, Conservation Area, Highway Access, House of Worship, Marina, Private School, Public School, T-Station
- Senior community: Yes
- Subdivision: Plymouth Mobile Estates
HOA
- Has HOA: Yes
Location
- Region: Plymouth
Financial & listing details
- Price per square foot: $243/sqft
- Tax assessed value: $999
- Annual tax amount: $999
- Date on market: 5/15/2026
- Exclusions: List Price Of $329 Doesnt Include The Buyin Share Of $30, 000. Buyers Agts Pls Verify All Information
- Road surface type: Paved
- Body type: Single Wide, Double Wide
Price history
| Date | Event | Price |
|---|---|---|
| 6/5/2026 | Sold | $329,000$243/sqft |
Source: MLS PIN #73509442 Report a problem | ||
| 5/21/2026 | Pending sale | $329,000$243/sqft |
Source: MLS PIN #73509442 Report a problem | ||
| 5/7/2026 | Contingent | $329,000$243/sqft |
Source: MLS PIN #73509442 Report a problem | ||
| 4/29/2026 | Listed for sale | $329,000$243/sqft |
Source: MLS PIN #73509442 Report a problem | ||
Public tax history
Tax history is unavailable.
Neighborhood: 02360
Nearby homes
- $174,2002 bd1 ba840 sqft57 Pocahontas Dr, Plymouth, MA 02360Off Market
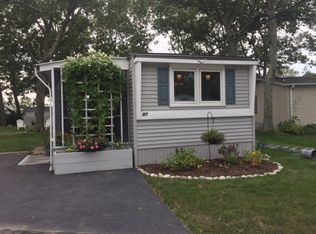
- $248,1002 bd2 ba1.2k sqft61 Arrowhead Dr, Plymouth, MA 02360Off Market

- $296,5002 bd2 ba1k sqft41 Pocahontas Dr, Plymouth, MA 02360Off Market
- $232,5002 bd1 ba-- sqft45 Pocahontas Dr, Plymouth, MA 02360Off Market
- $277,8002 bd2 ba1.2k sqft60 Arrowhead Dr, Plymouth, MA 02360Off Market
- $400,0003 bd2 ba1.8k sqft15 Indian Trl, Plymouth, MA 02360Sold
- $181,7002 bd1 ba1k sqft76 Arrowhead Dr, Plymouth, MA 02360Off Market
- $242,8002 bd2 ba1.1k sqft17 Indian Trl, Plymouth, MA 02360Off Market
Nearby schools
GreatSchools rating
- 7/10West Elementary SchoolGrades: K-5Distance: 1.3 mi
- 5/10Plymouth Community Intermediate SchoolGrades: 6-8Distance: 2.9 mi
- 5/10Plymouth North High SchoolGrades: 9-12Distance: 2.5 mi
- Massachusetts
- Plymouth County
- Plymouth
- 02360
- 55 Pocahontas Dr
Nearby cities
Nearby neighborhoods
Nearby zip codes
Other Plymouth Topics
