Skip main navigation
Contingent
  • $1,350,000

    55 Point Hickory Ct, Lake Ozark, MO 65049

    5beds
    4,452sqft
    : 
    Loading
    Get pre-qualified
    Single Family Residence
    Built in 1990
    -- sqft lot
    $1,308,500 Zestimate®
    $303/sqft
    $70/mo HOA

    What's special

    Stone fireplaceSecond stone fireplaceScreened porchStorage room or workshopCul-de-sac homeThree-well dock with liftsLaundry room
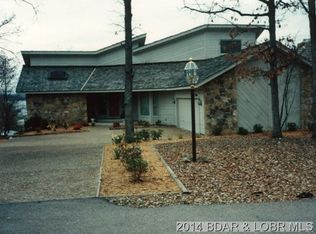
    Welcome to 55 Point Hickory Ct. in beautiful Four Seasons, MO! This cul-de-sac home features a level driveway, an oversized two-car garage with workspace, a fridge and water. Enter the main level which offers a vaulted ceiling great room/dining area with a stone fireplace, a large eat-in kitchen with a new prep sink for the family that loves to entertain and be a part of the fun. Outside main level is a screened porch, and a spacious no maintenance deck with retractable awning. This level also includes a laundry room, a half bath, office/bedroom and a master suite featuring a walk-in closet, tiled shower, a jacuzzi tub and double sinks. Down to the lower level which includes two additional master suites, a fifth bedroom with a Jack & Jill bath, a wet bar, a second stone fireplace, and a large mechanical/laundry room. Theres an additional storage room great for seasonal decor. Outdoor amenities include a hot tub, cart path, martini deck, storage room or workshop and a three-well dock with lifts. You won't be working with the no maintenance yard, just enjoying your home at the lake. New HVAC, new roof in 2026, and all under $300 a square foot!  I can't wait for you to see this one!
    63 days
    |
    140
    |
    2
    |

    Zillow last checked:

    Listing updated:

    Listed by:

    Bruce & Kelly Team Jessica Bruce (573)302-2300,

    RE/MAX Lake of the Ozarks,

    MARGIE RUDOLPH 573-216-3107,

    RE/MAX Lake of the Ozarks

    Source: Bagnell Dam AOR,MLS#: 3586772Originating MLS: Bagnell Dam Association Of Realtors

      Facts & features

      Interior

      Bedrooms & bathrooms
      • Bedrooms: 5
      • Bathrooms: 5
      • Full bathrooms: 4
      • 1/2 bathrooms: 1
      Primary bedroom
      • Features: Bath in Primary Bedroom
      • Level: Main
      Primary bedroom
      • Features: Bath in Primary Bedroom
      • Level: Lower
      Primary bedroom
      • Features: Bath in Primary Bedroom
      • Level: Lower
      Primary bedroom
      • Features: Bath in Primary Bedroom
      • Level: Lower
      Bedroom
      • Level: Lower
      Bathroom
      • Level: Lower
      Other
      • Level: Main
      Breakfast room nook
      • Level: Main
      Den
      • Level: Main
      Dining room
      • Level: Main
      Family room
      • Level: Lower
      Great room
      • Level: Main
      Half bath
      • Level: Main
      Kitchen
      • Level: Main
      Laundry
      • Level: Main
      Laundry
      • Level: Lower
      Storage room
      • Level: Lower
      Storage room
      • Level: Lower
      Utility room
      • Level: Lower
      Heating
      • Electric, Fireplace(s), Heat Pump, Wood
      Cooling
      • Central Air
      Appliances
      • Included: BuiltInDoubleOven, Cooktop, Dryer, Dishwasher, Disposal, Microwave, Oven, Refrigerator, Trash Compactor, Wine Cooler, Washer
      • Laundry: Washer Hookup, Dryer Hookup
      Features
      • Wet Bar, Built-in Features, Ceiling Fan(s), Custom Cabinets, Fireplace, Jetted Tub, Pantry, Cable TV, Unfurnished, Vaulted Ceiling(s), Walk-In Closet(s), Walk-In Shower, Window Treatments
      • Flooring: Tile
      • Windows: Window Treatments
      • Basement: Finished,Walk-Out Access,Full
      • Number of fireplaces: 2
      • Fireplace features: Two, Wood Burning
      Interior area
      • Total structure area: 4,652
      • Total interior livable area: 4,452 sqft
      Video & virtual tour

      Property

      Parking
      • Total spaces: 2
      • Parking features: Attached, Drain, Electricity, Garage, Garage Door Opener, Insulated Garage, Open, Workshop in Garage, Water Available, Driveway
      • Attached garage spaces: 2
      • Has uncovered spaces: Yes
      Accessibility
      • Accessibility features: Low Threshold Shower
      Features
      • Levels: One
      • Stories: 1
      • Patio & porch: Awning(s), Covered, Deck, Open, Patio, Porch, Screened
      • Exterior features: Boat Ramp, Concrete Driveway, Covered Patio, Deck, Enclosed Porch, Hot Tub/Spa, Sprinkler/Irrigation, Playground, Storage, Storm Shelter, Workshop, Tennis Court(s)
      • Pool features: Community, Indoor
      • Has spa: Yes
      • Has view: Yes
      • View description: Channel
      • Has water view: Yes
      • Water view: Channel
      • Waterfront features: Channel, Cove, Boat Ramp/Lift Access, Lake Front, Seawall
      Lot
      • Dimensions: 110 x 170 x 65 x 170
      • Features: Cul-De-Sac, Near Golf Course, Lake Front, Level, Sloped, Views, Sprinklers Automatic
      Details
      • Parcel number: 01401900000002047000
      • Zoning description: Residential
      • Other equipment: Dehumidifier

      Construction

      Type & style
      • Home type: SingleFamily
      • Architectural style: One Story
      • Property subtype: Single Family Residence
      Materials
      • Rock, Vinyl Siding
      • Foundation: Basement, Poured
      • Roof: Composition
      Condition
      • Updated/Remodeled
      • Year built: 1990
      • Major remodel year: 2024

      Utilities & green energy

      • Sewer: Septic Tank
      • Water: Public
      • Utilities for property: Cable Available, High Speed Internet Available

      Community & HOA

      Community
      • Features: Boat Facilities, Dog Park, Fitness Center, Playground, Pool, Tennis Court(s), Clubhouse, Community Pool, Pickleball
      • Security: Security System Owned, Security System, Fire Sprinkler System, Storm Shelter Exterior
      • Subdivision: Imperial Point
      HOA
      • Has HOA: Yes
      • Services included: Other, Sewer
      • HOA fee: $842 annually
      Location
      • Region: Lake Ozark

      Financial & listing details

      • Price per square foot: $303/sqft
      • Tax assessed value: $123,390
      • Annual tax amount: $6,530
      • Date on market: 5/11/2026
      • Cumulative days on market: 63 days
      • Inclusions: Stove, 5 refrigerators, microwave, trash compactor, dishwasher, washer, dryer, freezer, hot tub,
      • Exclusions: some furniture available, boat lift available, PWC Lift available
      • Ownership: Fee Simple,
      • Road surface type: Asphalt, Paved

        Estimated market value

        $1,308,500

        $1.24M - $1.37M

        $3,338/mo

        Price history

        DateEventPrice
        6/8/2026Contingent$1,350,000$303/sqft
        Source: Bagnell Dam AOR #3586772 Report a problem
        5/11/2026Listed for sale$1,350,000+92.9%$303/sqft
        Source: Bagnell Dam AOR #3586772 Report a problem
        2/18/2020Sold--
        Source: Bagnell Dam AOR #3513275 Report a problem
        1/13/2020Pending sale$699,900$157/sqft
        Source: Berkshire Hathaway Homeservices Lake Ozark Realty #3513275 Report a problem
        6/27/2019Price change$699,900-3.4%$157/sqft
        Source: Berkshire Hathaway HomeServices Lake Ozark Realty #3513275 Report a problem
        4/5/2019Listed for sale$724,900-3.3%$163/sqft
        Source: Berkshire Hathaway Homeservices Lake Ozark Realty #3513275 Report a problem
        1/3/2019Listing removed$749,900$168/sqft
        Source: Exp Realty, Llc #3506853 Report a problem
        10/16/2018Price change$749,900-5.1%$168/sqft
        Source: Exp Realty, Llc #3506853 Report a problem
        7/25/2018Listed for sale$790,000+485.2%$177/sqft
        Source: Exp Realty, Llc #3506853 Report a problem
        6/18/2010Listing removed$135,000$30/sqft
        Source: ForeclosureWarehouse.com #3055717 Report a problem
        3/27/2009Listed for sale$135,000$30/sqft
        Source: U.S. Cybertek, Inc. #3055717 Report a problem

        Public tax history

        YearProperty taxesTax assessment
        2025$6,530 -3.7%$123,390
        2024$6,778 +2.8%$123,390
        2023$6,593 +0.8%$123,390 +0.8%
        2022$6,540 +0%$122,390
        2021$6,538 -0.7%$122,390
        2020$6,583 +0.5%$122,390 +0.2%
        2019$6,550 -0.5%$122,150
        2018$6,581 $122,150
        2017$6,581 +10.3%$122,150
        2016$5,968 +2%$122,150
        2015$5,851 +4.9%$122,150
        2014$5,581 $122,150
        2013$5,581 $122,150
        2012-- $122,150
        2010-- $122,150
        2009-- $122,150
        2008-- $122,150
        2007-- $122,150
        Find assessor info on the county website

        Monthly payment

        Est. payment

        Payment breakdown

        Explore the cost of this home by adjusting the details. Changes won't be saved.
        All calculations are estimates and provided by Zillow, Inc. for informational purposes only. Actual amounts may vary.
        HOA fees may include property taxes on listings classified as Co-Ops. Contact the listing agent and/or owner for fee details.
        Mortgage interest rates are dependent on a number of factors, including credit score, down payment, and repayment length. Interest rate data provided by Zillow Group Marketplace, Inc. as of 1/1/1970 from various mortgage lenders with which we have lead or other similar arrangements; the Estimated Payment is an average of those rates.
        See how much you could borrow to make a competitive offer.

        Climate risks

        Neighborhood: 65049

        Getting around

        5 / 100
        Car-Dependent
        6 / 100
        Somewhat Bikeable

        Nearby schools

        GreatSchools rating
        Schools provided by the listing agent
        • District: School Of The Osage

        Source: Bagnell Dam AOR. This data may not be complete. We recommend contacting the local school district to confirm school assignments for this home.

        A local agent can set up tours, give advice and negotiate with sellers.

        Browse local experts

        Similar homes