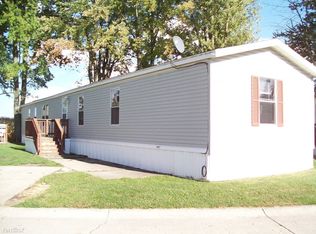
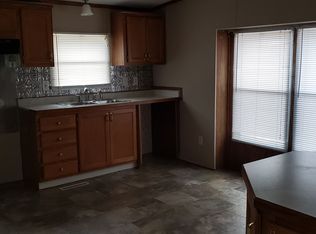
Completely move-in ready and virtually untouched, this 2023 Clayton - The Pulse built mobile home in West Lafayette's desirable Point West community offers comfort with a serene backdrop. Spanning 3 bedrooms and 2 full bathrooms, the pristine interior feels brand new from top to bottom. Generous master suite features large walk-in closet and bathroom with stand-up shower. The open concept main living space is perfect for entertaining family and friends! You will enjoy an oversized kitchen island, ample cabinets and pantry space, a sizable family room and designated eating area. Pleasing, neutral color pallet throughout! This one has turnkey convenience for you -- all appliances stay along with the stackable Samsung washer and dryer. Another key feature offered here is the prime position within this fantastic community. You will love being situated on a choice site with peaceful views of open farmland directly behind you. Affordable living and convenience at your fingertips for only $105K! This home has all the bells and whistles you seek, including hurricane tie downs. Monthly lot rent is only $495 plus utilities. All potential buyers must complete an easy community application online and must be approved for residence in the community... This provides an added sense of security and peace of mind in this pleasant place to call home. If you are seeking a fresh, clean space to call home with very low-maintenance living in a quiet setting, this could be the one! Just minutes from shopping, dining, banking and several other West Lafayette amenities too....Priced to sell. Schedule a personal tour today before this opportunity passes you by!
For sale
Price cut: $10K (9/22)
$95,000
55 Point W, West Lafayette, IN 47906
3beds
1,280sqft
Manufactured Home
Built in 2023
-- sqft lot
$-- Zestimate®
$74/sqft
$-- HOA
What's special
Bathroom with stand-up showerDesignated eating areaGenerous master suiteSizable family roomOversized kitchen islandLarge walk-in closetAll appliances stay
- 49 days
- 457
- 34
Zillow last checked:
Listing updated:
Listed by:
Aaron Bagsby 765-585-4649,
Keller Williams
Source: My State MLS,MLS#: 11948683
Facts & features
Interior
Bedrooms & bathrooms
- Bedrooms: 3
- Bathrooms: 2
- Full bathrooms: 2
Rooms
- Room types: Dining Room, En Suite, First Floor Bathroom, First Floor Master Bedroom, Kitchen, Laundry Room, Living Room, Master Bedroom, Walk-in Closet
Kitchen
- Features: Open, Laminate Counters
Basement
- Area: 0
Heating
- Gas, Heat Pump
Cooling
- Central
Appliances
- Included: Dishwasher, Disposal, Dryer, Refrigerator, Microwave, Oven, Washer, Water Heater
Features
- Laundry
- Flooring: Carpet
- Has basement: No
- Has fireplace: No
Interior area
- Total structure area: 1,280
- Total interior livable area: 1,280 sqft
- Finished area above ground: 1,280
Property
Details
- Parcel number: 790235895457
- On leased land: Yes
- Lease amount: $495
Construction
Type & style
- Home type: MobileManufactured
- Property subtype: Manufactured Home
Materials
- Vinyl Siding
- Roof: Asphalt
Condition
- New construction: No
- Year built: 2023
Utilities & green energy
- Electric: Amps(200)
Community & HOA
Community
- Features: Playground
HOA
- Has HOA: No
- Amenities included: Pets Allowed, Playground
Location
- Region: West Lafayette
Financial & listing details
- Price per square foot: $74/sqft
- Date on market: 8/25/2026
- Date available: 08/24/2026
- Listing agreement: Exclusive
Estimated market value
Not available
Estimated sales range
Not available
Not available
Price history
| Date | Event | Price |
|---|---|---|
| 9/22/2026 | Price change | $95,000-9.5%$74/sqft |
Source: My State MLS #11948683 Report a problem | ||
| 8/25/2026 | Listed for sale | $105,000$82/sqft |
Source: My State MLS #11948683 Report a problem | ||
Public tax history
Tax history is unavailable.
Monthly payment
Climate risks
Neighborhood: 47906
Nearby schools
Schools provided by the listing agent
- District: Tippecanoe School Corp
Source: My State MLS. This data may not be complete. We recommend contacting the local school district to confirm school assignments for this home.


Similar homes
- $95,0002 bd1 ba960 sqft908 N 21st St APT 3, Lafayette, IN 47904For Sale
 MLS ID #202634711, Loren Rockhill, C&C Home Realty. IRMLS
 - $--1 bd1 ba672 sqft3000 Underwood St, Lafayette, IN 47904Auction
 Auction.com 2
 - $82,9002 bd1 ba1.1k sqft708 N Main St, Linden, IN 47955Active
 MLS ID #22101325, Ellen Deck, Action Realty Group, Inc.. MIBOR as distributed by MLS GRID
 - $114,9002 bd1 ba696 sqft764 Main St, Dayton, IN 47941For Sale
 MLS ID #202635840, Grant Thompson, Raeco Realty. IRMLS
