Skip main navigation
Sold for $435,000
Street View
  • $435,000

    55 Porch Ln., Pawleys Island, SC 29585

    4beds
    2,340sqft
    Single Family Residence
    Built in 2021
    10,018.8 Square Feet Lot
    $434,800 Zestimate®
    $186/sqft
    $3,284 Estimated rent

    Home value

    $434,800

    $387,000 - $491,000

    $3,284/mo

    Zestimate® history
    Loading
    Loading...

    Owner options

    List your home for rent

    $3,284/mo

    Rent Zestimate®

    Find your next renter with Zillow Rental Manager. Plus, with online applications, you can quickly screen prospective tenants – for free.

    Learn more

    $3,284/mo

    Rent Zestimate®

    Refinance and save

    $2,623/mo

    Est. payment

    Refinancing to a lower rate could help reduce your monthly payments and save thousands over the life of the loan.

    See today's rates

    $2,623/mo

    Est. payment

    Explore your selling options

    Work with a Zillow partner agent

    Leverage their expertise and Zillow's premium Showcase listings to get your home seen by more buyers.

    Get started

    List with your own agent

    Get your home in front of millions of buyers by listing it on Zillow.

    Learn how to do it

    Sell it yourself

    Take full control of how buyers see your home on Zillow by listing For Sale by Owner (FSBO).

    List your home

    What's special

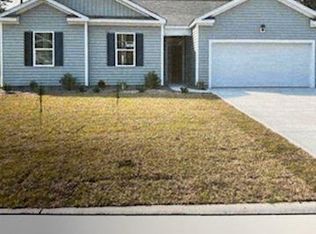
    Ready to live in paradise, just minutes from the beautiful beaches of Pawleys Island? Step inside this meticulously-maintained, 4-5 bedroom/3 full-bath home that offers great space and is better than new, with numerous owner upgrades including LVP flooring throughout. The thoughtful design seamlessly blends functionality with style. The first floor features a flexible room with a Murphy bed and a full bath, perfect for guests or multi-generational living. The open-concept living area boasts a bright kitchen with granite countertops, stainless steel appliances, a barn door pantry, and a large island. Shiplap backsplash and island add a charming touch. Upstairs, you'll find a spacious and serene primary suite with a large ensuite bathroom plus three more comfortable bedrooms, an additional full bath, and a convenient laundry room. Outdoor living is a delight with a screened-in porch, a paver patio, and a huge side yard with a pond view, offering ample space for a future pool and a privacy fence extending to the front yard. Additional upgrades include a renovated downstairs bathroom with a tile shower, custom blinds, a practical storage shed, and an irrigation system. The location is incredibly convenient, close to stores and restaurants. You can easily golf cart or bike to the beach, and it's within walking distance of the elementary school and playground. For added convenience, there's a 50-amp outlet for an RV or electric vehicle. Come, fall in love, and make an offer on this lovely home that is ready for you to move right in!

    Zillow last checked:

    Listing updated:

    Listed by:

    Joanne Gillet 843-655-6343,

    Edge Of The Beach Realty,

    Brittney L Chajon 540-420-4535,

    Edge Of The Beach Realty

    Bought with:

    Robbie L Buice, 46689

    Peace Sotheby's Intl Realty PI

    Source: CCAR,MLS#: 2522403MLS LogoOriginating MLS: Coastal Carolinas Association of Realtors

    Facts & features

    Interior

    Bedrooms & bathrooms
    • Bedrooms: 4
    • Bathrooms: 3
    • Full bathrooms: 3
    Primary bedroom
    • Features: Ceiling Fan(s), Walk-In Closet(s)
    • Level: Second
    • Dimensions: 20 x 12
    Bedroom 1
    • Level: Second
    • Dimensions: 11 X 12
    Bedroom 2
    • Level: Second
    • Dimensions: 11 X 12
    Bedroom 3
    • Level: Second
    • Dimensions: 12 X 12
    Primary bathroom
    • Features: Dual Sinks, Separate Shower, Vanity
    Dining room
    • Features: Kitchen/Dining Combo
    Great room
    • Dimensions: 25 x 15
    Kitchen
    • Features: Breakfast Bar, Kitchen Island, Pantry, Stainless Steel Appliances, Solid Surface Counters
    • Dimensions: 10 x 14
    Living room
    • Features: Ceiling Fan(s)
    Other
    • Features: Entrance Foyer, Library, Utility Room
    Heating
    • Central, Electric
    Cooling
    • Central Air
    Appliances
    • Included: Dishwasher, Disposal, Microwave, Range, Refrigerator
    • Laundry: Washer Hookup
    Features
    • Attic, Pull Down Attic Stairs, Permanent Attic Stairs, Breakfast Bar, Entrance Foyer, Kitchen Island, Stainless Steel Appliances, Solid Surface Counters
    • Flooring: Luxury Vinyl, Luxury VinylPlank, Tile
    • Doors: Insulated Doors
    • Attic: Pull Down Stairs,Permanent Stairs
    Interior area
    • Total structure area: 2,923
    • Total interior livable area: 2,340 sqft

    Property

    Parking
    • Total spaces: 4
    • Parking features: Attached, Garage, Two Car Garage, Garage Door Opener
    • Attached garage spaces: 2
    Features
    • Levels: Two
    • Stories: 2
    • Patio & porch: Rear Porch, Front Porch, Patio, Porch, Screened
    • Exterior features: Fence, Porch, Patio
    • Has view: Yes
    • View description: Lake
    • Has water view: Yes
    • Water view: Lake
    Lot
    • Size: 10,018 sqft
    • Dimensions: 110 x 80 x 113 x 106
    • Features: Irregular Lot
    Details
    • Additional parcels included: ,
    • Parcel number: 0402031060100
    • Zoning: RES
    • Special conditions: None

    Construction

    Type & style
    • Home type: SingleFamily
    • Architectural style: Traditional
    • Property subtype: Single Family Residence
    Materials
    • Masonry, Vinyl Siding, Wood Frame
    • Foundation: Slab
    Condition
    • Resale
    • Year built: 2021

    Utilities & green energy

    • Water: Public
    • Utilities for property: Cable Available, Electricity Available, Phone Available, Sewer Available, Underground Utilities, Water Available
    Green energy
    • Energy efficient items: Doors, Windows

    Community & neighborhood

    Security
    • Security features: Smoke Detector(s)
    Community
    • Community features: Golf Carts OK, Long Term Rental Allowed
    Location
    • Region: Pawleys Island
    • Subdivision: Porches at Waverly

    HOA & financial

    HOA
    • Has HOA: Yes
    • HOA fee: $125 monthly
    • Amenities included: Owner Allowed Golf Cart, Owner Allowed Motorcycle, Pet Restrictions, Tenant Allowed Golf Cart, Tenant Allowed Motorcycle
    • Services included: Common Areas, Internet, Trash

    Other

    Other facts
    • Listing terms: Cash,Conventional,FHA,VA Loan

    Price history

    DateEventPrice
    2/6/2026Sold$435,000-0.9%$186/sqft
    Source: CCAR #2522403 Report a problem
    11/12/2025Price change$439,000-2.4%$188/sqft
    Source: CCAR #2522403 Report a problem
    9/12/2025Listed for sale$450,000+0%$192/sqft
    Source: CCAR #2522403 Report a problem
    9/6/2025Listing removed$449,900$192/sqft
    Source: CCAR #2505530 Report a problem
    8/19/2025Price change$449,900-3.2%$192/sqft
    Source: CCAR #2505530 Report a problem
    7/18/2025Price change$465,000-3.1%$199/sqft
    Source: CCAR #2505530 Report a problem
    7/2/2025Price change$479,900-1.1%$205/sqft
    Source: CCAR #2505530 Report a problem
    6/5/2025Price change$485,000-0.8%$207/sqft
    Source: CCAR #2505530 Report a problem
    5/28/2025Price change$488,990-0.2%$209/sqft
    Source: CCAR #2505530 Report a problem
    4/30/2025Price change$489,990-2%$209/sqft
    Source: CCAR #2505530 Report a problem
    3/10/2025Price change$499,990-4.8%$214/sqft
    Source: CCAR #2505530 Report a problem
    3/5/2025Listed for sale$525,000+60.6%$224/sqft
    Source: CCAR #2505530 Report a problem
    6/23/2021Sold$326,890-0.2%$140/sqft
    Source: Public Record Report a problem
    5/4/2021Pending sale$327,660$140/sqft
    Source: DR Horton #2103107 Report a problem
    4/9/2021Listed for sale$327,660$140/sqft
    Source: DR Horton #2103107 Report a problem
    3/26/2021Pending sale$327,660$140/sqft
    Source: DR Horton #2103107 Report a problem
    3/10/2021Price change$327,660+1.5%$140/sqft
    Source: DR Horton Report a problem
    2/14/2021Listed for sale$322,660$138/sqft
    Source: DR Horton Report a problem

    Public tax history

    YearProperty taxesTax assessment
    2024$1,525 +1%$12,210
    2023$1,510 +8.1%$12,210
    2022$1,397 +78.9%$12,210 +72.9%
    2021$781 $7,060

    Find assessor info on the county website

    Neighborhood: Litchfield Beach

    Nearby schools

    GreatSchools rating
    Schools provided by the listing agent
    • Elementary: Waccamaw Elementary School
    • Middle: Waccamaw Middle School
    • High: Waccamaw High School

    Source: CCAR. This data may not be complete. We recommend contacting the local school district to confirm school assignments for this home.

    Get a cash offer in 3 minutes
    Find out how much your home could sell for in as little as 3 minutes with a no-obligation cash offer.
    Estimated market value
    $434,800
    Get a cash offer in 3 minutes
    Find out how much your home could sell for in as little as 3 minutes with a no-obligation cash offer.
    Estimated market value
    $434,800