Introducing the most amazing four bedroom, three bath home in a desired neighborhood of Palm Coast, nestled in a serene setting backing to a private reserve parcel. This stately residence offers a multitude of impressive features that will leave you in awe. As you enter, you'll be greeted by a pool with a jetted spill-over spa, creating a tranquil oasis in your own backyard. The rich wood laminate flooring adds a touch of elegance and warmth throughout the home. Step into the front room and formal dining area, perfect for hosting gatherings and creating lasting memories. The gas fireplace adds a cozy ambiance and is ideal for those cooler evenings. The stunning kitchen is a chef's dream, with its rich wood cabinetry, granite countertops, wine rack, and stainless steel appliances. The bay nook in the kitchen provides a delightful space to enjoy your morning coffee while overlooking the sparkling pool. One of the unique features of this home is the butler's pantry, also known as a scullery, which serves as an intermediary room between the kitchen and dining area. It offers additional storage and prep space, perfect for hosting lavish dinner parties. The large pantry provides ample storage for all your culinary needs. The master suite is a private retreat, featuring a decorative tray ceiling, an exquisite master bathroom with a large soaking Roman tub, a separate walk-in shower, double vanity sinks, and a huge walk-in closet. The thoughtful design of this home includes a private guest suite with three bedrooms, two full bathrooms, and direct access to the pool without having to go through the main living areas. This guest suite can be closed off, providing guests or in-laws with their own private and separate space. The lanai is a true outdoor haven, boasting a massive covered area and convenient pool bathroom access. The pool itself is a masterpiece, with a spill-over gas-heated jetted spa, raised planters around the pool, a pool screen cage, underwater bench seating, and decorative tile accents. As an added bonus, this property includes a charming guest cabin that offers additional living space. It features room for a bed and seating, is climate-controlled, and even has a separate tool shed built-in. The yard is meticulously landscaped, with enchanting pathways and nestled sitting areas, creating a serene retreat to enjoy the outdoors. This home is truly spectacular, a one-of-a-kind gem that combines elegance, functionality, and resort-style living. Don't miss the opportunity to own this exceptional property. Schedule a showing today and prepare to be amazed. ROOF INSTALLED:
Sold for $462,500
$462,500
55 Powder Horn Dr, Palm Coast, FL 32164
4beds
2,172sqft
Single Family Residence
Built in 2001
0.26 Acres Lot
$430,700 Zestimate®
$213/sqft
$2,368 Estimated rent
Home value
$430,700
$409,000 - $452,000
$2,368/mo
Zestimate® history
Owner options
List your home for rent
$2,368/mo
Rent Zestimate®
Find your next renter with Zillow Rental Manager. Plus, with online applications, you can quickly screen prospective tenants – for free.
$2,368/mo
Rent Zestimate®
Refinance and save
$3,211/mo
Est. payment
Refinancing to a lower rate could help reduce your monthly payments and save thousands over the life of the loan.
$3,211/mo
Est. payment
Explore your selling options
Work with a Zillow partner agent
Leverage their expertise and Zillow's premium Showcase listings to get your home seen by more buyers.
Get startedList with your own agent
Get your home in front of millions of buyers by listing it on Zillow.
Learn how to do itSell it yourself
Take full control of how buyers see your home on Zillow by listing For Sale by Owner (FSBO).
List your homeWhat's special
Pool screen cageGas fireplaceResort-style livingPrivate reserve parcelOne-of-a-kind gemWine rackSeparate space
Zillow last checked:
Listing updated:
Listed by:
JEFFREY SAWYER 386-753-4839,
BETTER BUY REALTY LLC 386-753-4839
Bought with:
Tony Garren, 3210657
RE/MAX SELECT PROFESSIONALS
Source: Stellar MLS,MLS#: FC292280 Originating MLS: Flagler
Originating MLS: Flagler
Facts & features
Interior
Bedrooms & bathrooms
- Bedrooms: 4
- Bathrooms: 3
- Full bathrooms: 3
Primary bedroom
- Level: First
- Dimensions: 15x15.5
Kitchen
- Level: First
- Dimensions: 10x14
Living room
- Level: First
- Dimensions: 14.5x21.5
Heating
- Central, Electric
Cooling
- Central Air
Appliances
- Included: Dishwasher, Electric Water Heater, Microwave, Range, Refrigerator
Features
- Ceiling Fan(s), Eating Space In Kitchen, Primary Bedroom Main Floor, Open Floorplan, Solid Surface Counters, Split Bedroom, Vaulted Ceiling(s), Walk-In Closet(s)
- Flooring: Laminate, Tile
- Doors: Sliding Doors
- Has fireplace: Yes
Interior area
- Total structure area: 3,008
- Total interior livable area: 2,172 sqft
Property
Parking
- Total spaces: 2
- Parking features: Garage - Attached
- Attached garage spaces: 2
Features
- Levels: One
- Stories: 1
- Exterior features: Garden, Other, Private Mailbox, Rain Gutters, Storage
- Has private pool: Yes
- Pool features: Heated, In Ground, Screen Enclosure
- Has spa: Yes
- Spa features: Heated, In Ground, Swim Spa
- Fencing: Chain Link,Vinyl
Lot
- Size: 0.26 Acres
Details
- Parcel number: 0711317028002600050
- Zoning: SFR-2
- Special conditions: None
Construction
Type & style
- Home type: SingleFamily
- Property subtype: Single Family Residence
Materials
- Concrete, HardiPlank Type, Stucco
- Foundation: Slab
- Roof: Shingle
Condition
- New construction: No
- Year built: 2001
Utilities & green energy
- Sewer: Public Sewer
- Water: Public
- Utilities for property: Cable Available, Electricity Connected, Phone Available, Sewer Connected, Water Connected
Community & HOA
Community
- Pet fee: $0 monthly
- Subdivision: PALM COAST SEC 28
HOA
- Has HOA: No
Location
- Region: Palm Coast
Financial & listing details
- Price per square foot: $213/sqft
- Tax assessed value: $324,225
- Annual tax amount: $2,172
- Date on market: 6/15/2023
- Cumulative days on market: 6 days
- Listing terms: Cash,Conventional,FHA,VA Loan
- Ownership: Fee Simple
- Total actual rent: 0
- Electric utility on property: Yes
- Road surface type: Paved
Price history
Price history is unavailable.
Public tax history
| Year | Property taxes | Tax assessment |
|---|---|---|
| 2024 | $5,158 +132.1% | $324,225 +64.9% |
| 2023 | $2,223 +2.3% | $196,662 +3% |
| 2022 | $2,173 +2.1% | $190,934 +3% |
| 2021 | $2,127 +0.7% | $185,373 +1.4% |
| 2020 | $2,113 +2.3% | $182,813 +2.3% |
| 2019 | $2,066 +1.1% | $178,703 +1.9% |
| 2018 | $2,043 +2.8% | $175,371 +2.1% |
| 2017 | $1,988 | $171,764 +4.6% |
| 2016 | $1,988 -40.6% | $164,196 -6% |
| 2015 | $3,348 | $174,630 +2.6% |
| 2014 | -- | $170,149 +8.9% |
| 2013 | -- | $156,309 +2.5% |
| 2012 | -- | $152,444 -0.4% |
| 2011 | -- | $153,092 -11.1% |
| 2010 | -- | $172,222 -7.5% |
| 2009 | -- | $186,260 -5.3% |
| 2008 | -- | $196,763 -6.8% |
| 2007 | -- | $211,048 +7.1% |
| 2006 | -- | $197,084 +15% |
| 2005 | -- | $171,446 +939.1% |
| 2004 | -- | $16,500 -86.9% |
| 2003 | -- | $125,608 +16.7% |
| 2002 | -- | $107,642 |
Find assessor info on the county website
Neighborhood: 32164
Nearby homes
- $331,2003 bd2 ba2.7k sqft57 Powder Horn Dr, Palm Coast, FL 32164Off Market
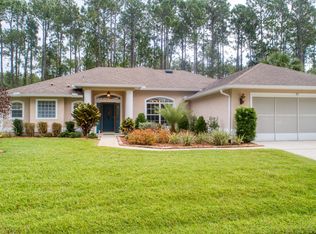
- $334,0004 bd2 ba2.1k sqft53 Powder Horn Dr, Palm Coast, FL 32164Off Market

- $295,0004 bd2 ba1.6k sqft59 Powder Horn Dr, Palm Coast, FL 32164Sold

- $329,9004 bd2 ba1.6k sqft37 Powder Hill Ln, Palm Coast, FL 32164Sold

- $399,2005 bd2 ba2.7k sqft28 Powder Ln, Palm Coast, FL 32164Off Market
- $295,7004 bd2 ba1.7k sqft51 Powder Horn Dr, Palm Coast, FL 32164Off Market
- $45,50010,018 Square Feet78 Ponce Deleon Dr, Palm Coast, FL 32164Off Market
- $296,9004 bd2 ba1.7k sqft76 Ponce Deleon Dr, Palm Coast, FL 32164Off Market
Nearby schools
GreatSchools rating
- 7/10Rymfire Elementary SchoolGrades: PK-5Distance: 2.4 mi
- 5/10Buddy Taylor Middle SchoolGrades: 6-8Distance: 1.8 mi
- 4/10Flagler-Palm Coast High SchoolGrades: 9-12Distance: 1.8 mi
Get a cash offer in 3 minutes
Find out how much your home could sell for in as little as 3 minutes with a no-obligation cash offer.
Estimated market value
$430,700
Get a cash offer in 3 minutes
Find out how much your home could sell for in as little as 3 minutes with a no-obligation cash offer.
Estimated market value
$430,700
- Florida
- Flagler County
- Palm Coast
- 32164
- 55 Powder Horn Dr
Nearby cities
Nearby zip codes
Other Palm Coast Topics
