Set on a tranquil cul-de-sac in Holden's Wagner Meadows, this stately 4 BR, 3.5 bath Colonial offers an exceptional blend of sophistication, comfort, and privacy. A two-story foyer welcomes you, with French doors opening to a dedicated home office. Hardwood floors extend through the main level, enhancing the home's classic appeal. The kitchen is equipped with stainless steel appliances, a large center island with extra seating, and opens seamlessly to the family room, which features a gas fireplace and abundant natural light. The spacious second floor layout includes four generously sized bedrooms and the convenience of second floor laundry. The expansive primary suite offers walk-in closets and a private bath featuring double vanities, a soaking tub, and a separate shower. The partially finished lower level adds a versatile space including a full bath. Enjoy luxury living just minutes from major highways and other amenities that Holden has to offer. Book your private showing today!
Sold for $829,900
$829,900
55 Preservation Ln, Holden, MA 01520
4beds
2,717sqft
Single Family Residence
Built in 2006
0.55 Acres Lot
$842,800 Zestimate®
$305/sqft
$3,947 Estimated rent
Home value
$842,800
$767,000 - $927,000
$3,947/mo
Zestimate® history
Owner options
List your home for rent
$3,947/mo
Rent Zestimate®
Find your next renter with Zillow Rental Manager. Plus, with online applications, you can quickly screen prospective tenants – for free.
$3,947/mo
Rent Zestimate®
Refinance and save
$5,630/mo
Est. payment
Refinancing to a lower rate could help reduce your monthly payments and save thousands over the life of the loan.
$5,630/mo
Est. payment
Explore your selling options
Work with a Zillow partner agent
Leverage their expertise and Zillow's premium Showcase listings to get your home seen by more buyers.
Get startedList with your own agent
Get your home in front of millions of buyers by listing it on Zillow.
Learn how to do itSell it yourself
Take full control of how buyers see your home on Zillow by listing For Sale by Owner (FSBO).
List your homeWhat's special
Gas fireplaceSeparate showerHardwood floorsPartially finished lower levelPrivate bathTwo-story foyerSecond floor laundry
Zillow last checked:
Listing updated:
Listed by:
Laura Virzi Estaphan 508-410-3816,
REMAX Executive Realty 508-366-0008
Bought with:
Sharife Choate
Cameron Prestige, LLC
Source: MLS PIN,MLS#: 73396868
Facts & features
Interior
Bedrooms & bathrooms
- Bedrooms: 4
- Bathrooms: 4
- Full bathrooms: 3
- 1/2 bathrooms: 1
Primary bedroom
- Features: Bathroom - Full, Ceiling Fan(s), Walk-In Closet(s), Flooring - Wall to Wall Carpet
- Level: Second
Bedroom 2
- Features: Closet, Flooring - Wall to Wall Carpet, Lighting - Overhead
- Level: Second
Bedroom 3
- Features: Closet, Flooring - Wall to Wall Carpet, Lighting - Overhead
- Level: Second
Bedroom 4
- Features: Closet, Flooring - Wall to Wall Carpet, Lighting - Overhead
- Level: Second
Primary bathroom
- Features: Yes
Bathroom 1
- Features: Bathroom - Half, Flooring - Stone/Ceramic Tile, Countertops - Stone/Granite/Solid, Lighting - Sconce, Beadboard
- Level: First
Bathroom 2
- Features: Bathroom - Full, Bathroom - Double Vanity/Sink, Bathroom - With Tub & Shower, Jacuzzi / Whirlpool Soaking Tub, Enclosed Shower - Fiberglass, Lighting - Sconce
- Level: Second
Bathroom 3
- Features: Bathroom - Full, Bathroom - Double Vanity/Sink, Bathroom - With Tub & Shower, Lighting - Overhead
- Level: Second
Dining room
- Features: Flooring - Hardwood, Wainscoting, Crown Molding
- Level: First
Family room
- Features: Ceiling Fan(s), Flooring - Hardwood, Cable Hookup, Recessed Lighting, Crown Molding
- Level: First
Kitchen
- Features: Flooring - Stone/Ceramic Tile, Countertops - Stone/Granite/Solid, Recessed Lighting
- Level: First
Office
- Features: Flooring - Hardwood, Crown Molding
- Level: First
Heating
- Forced Air, Propane
Cooling
- Central Air
Appliances
- Included: Electric Water Heater, Water Heater, Range, Dishwasher, Disposal, Microwave, Refrigerator, Washer, Dryer, ENERGY STAR Qualified Refrigerator, ENERGY STAR Qualified Washer, Plumbed For Ice Maker
- Laundry: Washer Hookup, Second Floor, Electric Dryer Hookup
Features
- Bathroom - Tiled With Shower Stall, Lighting - Sconce, Crown Molding, Recessed Lighting, Lighting - Pendant, Lighting - Overhead, Bathroom, Office, Media Room
- Flooring: Tile, Carpet, Hardwood, Flooring - Stone/Ceramic Tile, Flooring - Hardwood, Flooring - Wall to Wall Carpet
- Doors: French Doors
- Windows: Screens
- Basement: Full,Partially Finished,Interior Entry,Radon Remediation System
- Number of fireplaces: 1
- Fireplace features: Family Room
Interior area
- Total structure area: 2,717
- Total interior livable area: 2,717 sqft
- Finished area above ground: 2,717
Property
Parking
- Total spaces: 8
- Parking features: Attached, Garage Door Opener, Heated Garage, Storage, Workshop in Garage, Garage Faces Side, Paved Drive, Off Street, Paved
- Attached garage spaces: 2
- Uncovered spaces: 6
Accessibility
- Accessibility features: No
Features
- Patio & porch: Patio
- Exterior features: Patio, Rain Gutters, Storage, Sprinkler System, Screens
Lot
- Size: 0.55 Acres
Details
- Parcel number: 184023,4609605
- Zoning: R2
Construction
Type & style
- Home type: SingleFamily
- Architectural style: Colonial
- Property subtype: Single Family Residence
Materials
- Frame
- Foundation: Concrete Perimeter
- Roof: Shingle
Condition
- Year built: 2006
Utilities & green energy
- Electric: 200+ Amp Service
- Sewer: Public Sewer
- Water: Public
- Utilities for property: for Electric Range, for Electric Oven, for Electric Dryer, Washer Hookup, Icemaker Connection
Green energy
- Energy efficient items: Thermostat
Community & HOA
Community
- Features: Shopping, Highway Access, Public School
HOA
- Has HOA: No
Location
- Region: Holden
Financial & listing details
- Price per square foot: $305/sqft
- Tax assessed value: $755,100
- Annual tax amount: $10,465
- Date on market: 9/24/2026
Price history
| Date | Event | Price |
|---|---|---|
| 8/14/2025 | Sold | $829,900$305/sqft |
Source: MLS PIN #73396868 Report a problem | ||
| 6/26/2025 | Listed for sale | $829,900+38.3%$305/sqft |
Source: MLS PIN #73396868 Report a problem | ||
| 11/4/2020 | Sold | $600,000+0.8%$221/sqft |
Source: Public Record Report a problem | ||
| 9/21/2020 | Pending sale | $595,000$219/sqft |
Source: Paul Mulroy #72715418 Report a problem | ||
| 9/14/2020 | Price change | $595,000+0.8%$219/sqft |
Source: Paul Mulroy #72715418 Report a problem | ||
| 9/6/2020 | Pending sale | $590,000$217/sqft |
Source: Paul Mulroy #72715418 Report a problem | ||
| 8/27/2020 | Listed for sale | $590,000+53.2%$217/sqft |
Source: Paul Mulroy #72715418 Report a problem | ||
| 8/31/2011 | Sold | $385,000+10.3%$142/sqft |
Source: Public Record Report a problem | ||
| 7/27/2011 | Price change | $349,000-20.8%$128/sqft |
Source: Lisboa Realty #71266814 Report a problem | ||
| 7/3/2011 | Listed for sale | -- |
Source: isNowListed.com Report a problem | ||
| 6/3/2011 | Sold | $440,659+26.3%$162/sqft |
Source: Public Record Report a problem | ||
| 5/20/2011 | Listed for sale | $349,000-18.6%$128/sqft |
Source: New Star Realty & Investment #71235856 Report a problem | ||
| 2/6/2011 | Listing removed | $429,000$158/sqft |
Source: Prudential Real Estate #71126705 Report a problem | ||
| 1/31/2011 | Price change | $429,000-0.2%$158/sqft |
Source: Prudential Real Estate #71126705 Report a problem | ||
| 11/25/2010 | Price change | $429,876-4.3%$158/sqft |
Source: Prudential Real Estate #71126705 Report a problem | ||
| 10/8/2010 | Price change | $449,000-2.2%$165/sqft |
Source: Prudential Real Estate #71126705 Report a problem | ||
| 9/6/2010 | Price change | $459,000-3.4%$169/sqft |
Source: Prudential Real Estate #71126705 Report a problem | ||
| 8/24/2010 | Price change | $475,000-4%$175/sqft |
Source: Prudential Real Estate #71126705 Report a problem | ||
| 7/31/2010 | Price change | $495,000-0.4%$182/sqft |
Source: CENTURY 21 Irvine & Virginia Walsh #71049623 Report a problem | ||
| 7/22/2010 | Price change | $497,000-0.2%$183/sqft |
Source: CENTURY 21 Irvine & Virginia Walsh #71049623 Report a problem | ||
| 6/22/2010 | Price change | $498,000-0.4%$183/sqft |
Source: CENTURY 21 Irvine & Virginia Walsh #71049623 Report a problem | ||
| 5/21/2010 | Price change | $499,999-4.7%$184/sqft |
Source: CENTURY 21 Irvine & Virginia Walsh #71049623 Report a problem | ||
| 5/15/2010 | Price change | $524,900-2.4%$193/sqft |
Source: CENTURY 21 Irvine & Virginia Walsh #71049623 Report a problem | ||
| 4/27/2010 | Price change | $538,000+0.6%$198/sqft |
Source: CENTURY 21 Irvine & Virginia Walsh #71049623 Report a problem | ||
| 4/25/2010 | Price change | $535,000-0.6%$197/sqft |
Source: Richard Walsh #71049623 Report a problem | ||
| 4/14/2010 | Listed for sale | $538,000+4%$198/sqft |
Source: Richard Walsh #71049623 Report a problem | ||
| 4/27/2007 | Sold | $517,500$190/sqft |
Source: Public Record Report a problem | ||
Public tax history
| Year | Property taxes | Tax assessment |
|---|---|---|
| 2025 | $10,466 -0.7% | $755,100 +1.4% |
| 2024 | $10,542 +5.3% | $745,000 +11.5% |
| 2023 | $10,016 +3.3% | $668,200 +14.2% |
| 2022 | $9,693 +0.8% | $585,300 +5.9% |
| 2021 | $9,620 +7.6% | $552,900 +5.2% |
| 2020 | $8,939 +1.8% | $525,800 +4.5% |
| 2019 | $8,783 +3.5% | $503,300 +4.5% |
| 2018 | $8,484 +3.7% | $481,800 +3.6% |
| 2017 | $8,179 +7.1% | $465,000 +5.1% |
| 2016 | $7,635 | $442,600 |
Find assessor info on the county website
Neighborhood: 01520
Nearby homes
- $886,0004 bd3 ba3.4k sqft51 Preservation Ln, Holden, MA 01520Off Market
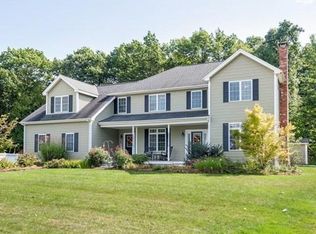
- $578,1003 bd2 ba1.2k sqft97 Mark Bradford Dr, Holden, MA 01520Off Market
- $838,1004 bd3 ba3.1k sqft47 Preservation Ln, Holden, MA 01520Off Market

- $863,0004 bd2 ba2.6k sqft38 Preservation Ln, Holden, MA 01520Off Market
- $561,5000.73 acres91 Mark Bradford Dr, Holden, MA 01520Off Market
- $457,0003 bd1 ba1k sqft101 Mark Bradford Dr, Holden, MA 01520Off Market
- $804,2004 bd3 ba2.5k sqft37 Preservation Ln, Holden, MA 01520Off Market
- $378,1003 bd1 ba1.2k sqft274 Bullard St, Holden, MA 01520Off Market
Nearby schools
GreatSchools rating
- 8/10Mayo Elementary SchoolGrades: K-5Distance: 0.4 mi
- 7/10Mountview Middle SchoolGrades: 6-8Distance: 1 mi
- 7/10Wachusett Regional High SchoolGrades: 9-12Distance: 2.8 mi
Schools provided by the listing agent
- Middle: Mountview
- High: Wachusett
Source: MLS PIN. This data may not be complete. We recommend contacting the local school district to confirm school assignments for this home.
Get a cash offer in 3 minutes
Find out how much your home could sell for in as little as 3 minutes with a no-obligation cash offer.
Estimated market value
$842,800
Get a cash offer in 3 minutes
Find out how much your home could sell for in as little as 3 minutes with a no-obligation cash offer.
Estimated market value
$842,800
- Massachusetts
- Worcester County
- Holden
- 01520
- 55 Preservation Ln
