Skip main navigation
Sold for $304,900
  • $304,900

    55 Princeton Ln, Palm Coast, FL 32164

    3beds
    1,211sqft
    Single Family Residence
    Built in 2024
    0.28 Acres Lot
    $298,600 Zestimate®
    $252/sqft
    $1,780 Estimated rent

    Home value

    $298,600

    $281,000 - $317,000

    $1,780/mo

    Zestimate® history
    Loading
    Loading...

    Owner options

    List your home for rent

    $1,780/mo

    Rent Zestimate®

    Find your next renter with Zillow Rental Manager. Plus, with online applications, you can quickly screen prospective tenants – for free.

    Learn more

    $1,780/mo

    Rent Zestimate®

    Refinance and save

    $2,064/mo

    Est. payment

    Refinancing to a lower rate could help reduce your monthly payments and save thousands over the life of the loan.

    See today's rates

    $2,064/mo

    Est. payment

    Explore your selling options

    Work with a Zillow partner agent

    Leverage their expertise and Zillow's premium Showcase listings to get your home seen by more buyers.

    Get started

    List with your own agent

    Get your home in front of millions of buyers by listing it on Zillow.

    Learn how to do it

    Sell it yourself

    Take full control of how buyers see your home on Zillow by listing For Sale by Owner (FSBO).

    List your home

    What's special

    Modern featuresPrivate oasisSerene palm coastCarefully crafted floor planAmple storageExpansive back patioMaster bedroom
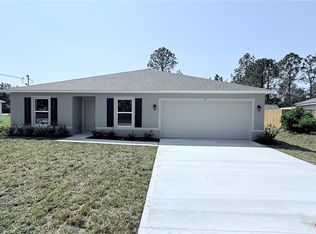
    Under Construction. Presenting the Pecan, an brand-new LGI home tucked away in the serene Palm Coast, FL area. This carefully crafted floor plan includes 3 bedrooms, 2 bathrooms, and a 2-car garage, delivering an ideal setting for comfortable family living. Upon entering the Pecan, you'll be welcomed into a spacious and inviting family room, setting the stage for a warm and hospitable atmosphere. Towards the rear of the home, a well-appointed kitchen awaits, complete with all appliances included, ensuring effortless meal preparation. Retreat to the master bedroom, a haven of peace, complete with a walk-in closet for ample storage and an en-suite master bath, offering a private oasis for relaxation. With modern features and a thoughtfully planned layout, the Pecan embodies the perfect blend of style and functionality. Step outside to relish the gentle breeze on the expansive back patio, adding a touch of charm to your everyday living experience. Don't let this opportunity slip through your fingers. Seize the chance to make this delightful residence your very own. Schedule a viewing today!

    Zillow last checked:

    Listing updated:

    Listed by:

    Gayle Van Wagenen 904-449-3938,

    LGI REALTY- FLORIDA, LLC 904-449-3938

    Bought with:

    Lori Young, 3589039

    LPT REALTY, LLC

    Source: Stellar MLS,MLS#: T3511173MLS LogoOriginating MLS: Tampa

    Facts & features

    Interior

    Bedrooms & bathrooms
    • Bedrooms: 3
    • Bathrooms: 2
    • Full bathrooms: 2
    Primary bedroom
    • Features: Walk-In Closet(s)
    • Level: First
    • Dimensions: 14x11
    Bedroom 2
    • Features: Built-in Closet
    • Level: First
    • Dimensions: 10x9
    Bedroom 3
    • Features: Built-in Closet
    • Level: First
    • Dimensions: 10x10
    Primary bathroom
    • Level: First
    • Dimensions: 5x9
    Bathroom 2
    • Level: First
    • Dimensions: 6x8
    Dining room
    • Level: First
    • Dimensions: 5x17
    Kitchen
    • Level: First
    • Dimensions: 11x17
    Living room
    • Level: First
    • Dimensions: 18x12
    Utility room
    • Level: First
    • Dimensions: 7x7
    Heating
    • Central
    Cooling
    • Central Air
    Appliances
    • Included: Dishwasher, Disposal, Microwave, Range, Refrigerator
    • Laundry: Inside, Laundry Room
    Features
    • Ceiling Fan(s), In Wall Pest System, Kitchen/Family Room Combo, Open Floorplan, Primary Bedroom Main Floor, Split Bedroom, Thermostat, Vaulted Ceiling(s), Walk-In Closet(s)
    • Flooring: Carpet, Luxury Vinyl
    • Has fireplace: No
    Interior area
    • Total structure area: 1,661
    • Total interior livable area: 1,211 sqft

    Property

    Parking
    • Total spaces: 2
    • Parking features: Driveway
    • Attached garage spaces: 2
    • Has uncovered spaces: Yes
    • Details: Garage Dimensions: 19x20
    Features
    • Levels: One
    • Stories: 1
    • Exterior features: Irrigation System, Lighting
    Lot
    • Size: 0.28 Acres
    Details
    • Parcel number: 0711317024002500180
    • Zoning: SFR-3
    • Special conditions: None

    Construction

    Type & style
    • Home type: SingleFamily
    • Property subtype: Single Family Residence
    Materials
    • HardiPlank Type, Wood Frame
    • Foundation: Slab
    • Roof: Shingle
    Condition
    • Under Construction
    • New construction: Yes
    • Year built: 2024
    Details
    • Builder model: Pecan
    • Builder name: LGI Homes
    • Warranty included: Yes

    Utilities & green energy

    • Sewer: Public Sewer
    • Water: Public
    • Utilities for property: Cable Available, Electricity Connected, Sewer Connected, Sprinkler Meter, Underground Utilities, Water Connected

    Community & HOA

    Community
    • Pet fee: $0 monthly
    • Subdivision: PALM COAST SEC 24
    HOA
    • Has HOA: No
    Location
    • Region: Palm Coast

    Financial & listing details

    • Price per square foot: $252/sqft
    • Tax assessed value: $44,500
    • Annual tax amount: $448
    • Date on market: 3/12/2024
    • Cumulative days on market: 43 days
    • Listing terms: Cash,Conventional,FHA,VA Loan
    • Ownership: Fee Simple
    • Total actual rent: 0
    • Electric utility on property: Yes
    • Road surface type: Paved

    Price history

    DateEventPrice
    6/28/2024Sold$304,900$252/sqft
    Source: Stellar MLS #T3511173 Report a problem
    4/24/2024Pending sale$304,900+1.3%$252/sqft
    Source: Stellar MLS #T3511173 Report a problem
    4/18/2024Price change$300,900-1.6%$248/sqft
    Source: Stellar MLS #T3511173 Report a problem
    3/28/2024Price change$305,900-5.8%$253/sqft
    Source: Stellar MLS #T3511173 Report a problem
    3/12/2024Listed for sale$324,900+513%$268/sqft
    Source: Stellar MLS #T3511173 Report a problem
    8/1/2023Sold$53,000-11.5%$44/sqft
    Source: Stellar MLS #FC276567 Report a problem
    6/13/2023Pending sale$59,900$49/sqft
    Source: Stellar MLS #FC276567 Report a problem
    2/7/2023Price change$59,900-14.3%$49/sqft
    Source: Stellar MLS #FC276567 Report a problem
    5/2/2022Listed for sale$69,900-6.7%$58/sqft
    Source: FLGMLS #276567 Report a problem
    6/17/2005Sold$74,900$62/sqft
    Source: Public Record Report a problem

    Public tax history

    YearProperty taxesTax assessment
    2024$815 +74.4%$44,500 +151.2%
    2023$468 +0.8%$17,716 +10%
    2022$464 +40.1%$16,105 +10%
    2021$331 +22.4%$14,641 +10%
    2020$270 +7.9%$13,310 +10%
    2019$251 +4.4%$12,100 +10%
    2018$240 +17.8%$11,000 +10%
    2017$204 $10,000 +5.3%
    2016$204 +5.3%$9,500 +5.6%
    2015$194 +4.8%$9,000 +5.9%
    2014$185 $8,500 +6.3%
    2013-- $8,000 -5.9%
    2012-- $8,500 -15%
    2011-- $10,000 -23.1%
    2010-- $13,000 -35%
    2009-- $20,000 -45.2%
    2008-- $36,500 -31.1%
    2007-- $53,000 -13.1%
    2006-- $61,000 +56.8%
    2005-- $38,900 +122.3%
    2004-- $17,500
    Find assessor info on the county website

    Neighborhood: 32164

    Nearby schools

    GreatSchools rating
    Schools provided by the listing agent
    • Elementary: Wadsworth Elementary
    • Middle: Buddy Taylor Middle
    • High: Flagler-Palm Coast High

    Source: Stellar MLS. This data may not be complete. We recommend contacting the local school district to confirm school assignments for this home.

    Get a cash offer in 3 minutes
    Find out how much your home could sell for in as little as 3 minutes with a no-obligation cash offer.
    Estimated market value
    $298,600
    Get a cash offer in 3 minutes
    Find out how much your home could sell for in as little as 3 minutes with a no-obligation cash offer.
    Estimated market value
    $298,600