Homes like this don't come around often a full acre, a pool, a workshop, and three bedrooms of living space that gives you room to actually breathe for under $300k Whether you're entertaining, creating, gardening, or simply spreading out, 55 Queens Drive was built for the way people actually want to live and priced to make it happen.
The backyard is a genuine four-season destination. Spend summer afternoons at the above-ground pool, gather around the fire pit as temperatures cool, and relax under the gazebo with ceiling fan for year-round comfort. A dedicated workshop and storage shed provide the space hobbyists, creators, and DIYers have been searching for, while the garden area rounds out a truly versatile outdoor property.
Inside, the updated kitchen anchors everyday living with granite countertops, a center island, custom tile backsplash, and 42-inch maple cabinetry a layout that handles both quiet mornings and lively gatherings with ease. The oversized sunroom adds a light-filled bonus room ideal for a home office, playroom, reading retreat, or casual entertaining space.
The family room centers around a classic wood-burning fireplace, with a wet bar and built-in cabinetry offering both character and storage. St Louis County occupancy inspection has been passed all that is missing is you. seller to provide up to $700 for home warranty of buyers choice, property to be sold as is. A rare financing opportunity! Qualified buyers may be able to assume the seller's existing VA loan contact your agent for details. Back on market at no fault of the seller previous buyer did not fulfill contractual obligations
Active
Listed by: Platinum Realty of St. Louis • Mimi Miranda • 314-443-9366
Price cut: $3K (7/15)
$275,000
55 Queens Dr, Florissant, MO 63034
3beds
1,906sqft
Single Family Residence
Built in 1968
1 Acres Lot
$-- Zestimate®
$144/sqft
$4/mo HOA
What's special
Classic wood-burning fireplaceFull acreGranite countertopsAbove-ground poolUpdated kitchenFire pitCenter island
- 58 days
- 936
- 70
Zillow last checked:
Listing updated:
Listed by:
Mimi Miranda 314-443-9366,
Platinum Realty of St. Louis
Source: MARIS,MLS#: 26037707 Originating MLS: St. Louis Association of REALTORS
Originating MLS: St. Louis Association of REALTORSFacts & features
Interior
Bedrooms & bathrooms
- Bedrooms: 3
- Bathrooms: 3
- Full bathrooms: 2
- 1/2 bathrooms: 1
- Main level bathrooms: 2
- Main level bedrooms: 2
Heating
- Forced Air, Natural Gas
Cooling
- Central Air, Wall/Window Unit(s)
Appliances
- Included: Dishwasher, Free-Standing Electric Range, Refrigerator
Features
- Custom Cabinetry, Eat-in Kitchen, Granite Counters, Kitchen Island, Smart Thermostat, Sound System
- Basement: Finished,Full,Storage Space,Walk-Out Access
- Number of fireplaces: 1
- Fireplace features: Basement, Wood Burning Stove
Interior area
- Total structure area: 1,906
- Total interior livable area: 1,906 sqft
- Finished area above ground: 1,106
- Finished area below ground: 800
Property
Parking
- Total spaces: 2
- Parking features: Circular Driveway, Garage, Garage Faces Side, Paved, Workshop in Garage
- Attached garage spaces: 2
- Has uncovered spaces: Yes
Features
- Levels: One
- Exterior features: Fire Pit, Garden
- Pool features: Above Ground
- Fencing: Partial
Lot
- Size: 1 Acres
- Features: Cleared, Front Yard, Garden, Gentle Sloping, Level, Open Lot, Rectangular Lot, Some Trees
Details
- Additional structures: Gazebo, Shed(s), Workshop
- Parcel number: 03H330050
- Special conditions: Standard
Construction
Type & style
- Home type: SingleFamily
- Architectural style: Split Level
- Property subtype: Single Family Residence
Materials
- Brick Veneer, Frame
Condition
- Year built: 1968
Utilities & green energy
- Electric: Ameren
- Sewer: Septic Tank
- Water: Public
- Utilities for property: Cable Available, Electricity Connected, Water Connected
Community & HOA
Community
- Subdivision: Castlereagh Estate 2
HOA
- Has HOA: Yes
- Amenities included: Other
- Services included: Other
- HOA fee: $50 annually
- HOA name: Castlereagh neighborhood
Location
- Region: Florissant
Financial & listing details
- Price per square foot: $144/sqft
- Tax assessed value: $223,500
- Annual tax amount: $3,643
- Date on market: 6/19/2026
- Cumulative days on market: 58 days
- Listing terms: Assumable,Cash,Conventional,FHA,VA Loan
- Electric utility on property: Yes
Estimated market value
Not available
Estimated sales range
Not available
Not available
Price history
| Date | Event | Price |
|---|---|---|
| 8/16/2026 | Listed for sale | $275,000$144/sqft |
Source:  MARIS #26037707 Report a problem MARIS #26037707 Report a problem | ||
| 8/8/2026 | Pending sale | $275,000$144/sqft |
Source: MARIS #26037707 Report a problem | ||
| 7/15/2026 | Price change | $275,000-1.1%$144/sqft |
Source: MARIS #26037707 Report a problem | ||
| 7/3/2026 | Listed for sale | $278,000$146/sqft |
Source: MARIS #26037707 Report a problem | ||
| 6/23/2026 | Listing removed | $278,000$146/sqft |
Source: MARIS #26037707 Report a problem | ||
| 6/19/2026 | Listed for sale | $278,000+3%$146/sqft |
Source: MARIS #26037707 Report a problem | ||
| 5/4/2026 | Listing removed | $2,200$1/sqft |
Source: Zillow Rentals Report a problem | ||
| 4/22/2026 | Listed for rent | $2,200$1/sqft |
Source: Zillow Rentals Report a problem | ||
| 4/21/2026 | Listing removed | $269,900$142/sqft |
Source: MARIS #25075462 Report a problem | ||
| 3/13/2026 | Listed for sale | $269,900-1.7%$142/sqft |
Source: MARIS #25075462 Report a problem | ||
| 2/26/2026 | Contingent | $274,500$144/sqft |
Source: MARIS #25075462 Report a problem | ||
| 1/2/2026 | Price change | $274,500-1.8%$144/sqft |
Source: MARIS #25075462 Report a problem | ||
| 11/19/2025 | Listed for sale | $279,500+0.5%$147/sqft |
Source: MARIS #25075462 Report a problem | ||
| 10/25/2025 | Listing removed | -- |
Source: Owner Report a problem | ||
| 10/5/2025 | Listed for sale | $278,000-3.3%$146/sqft |
Source: Owner Report a problem | ||
| 10/2/2025 | Listing removed | $287,500$151/sqft |
Source: MARIS #25038856 Report a problem | ||
| 9/12/2025 | Price change | $287,500-0.8%$151/sqft |
Source: MARIS #25038856 Report a problem | ||
| 8/5/2025 | Listed for sale | $289,900$152/sqft |
Source: MARIS #25038856 Report a problem | ||
| 7/11/2025 | Pending sale | $289,900$152/sqft |
Source: MARIS #25038856 Report a problem | ||
| 6/27/2025 | Price change | $289,900-1.4%$152/sqft |
Source: MARIS #25038856 Report a problem | ||
| 6/7/2025 | Listed for sale | $294,000$154/sqft |
Source: MARIS #25038856 Report a problem | ||
| 5/15/2025 | Listing removed | $294,000$154/sqft |
Source: MARIS #24071614 Report a problem | ||
| 4/25/2025 | Price change | $294,000-0.3%$154/sqft |
Source: MARIS #24071614 Report a problem | ||
| 3/19/2025 | Price change | $295,000-0.3%$155/sqft |
Source: MARIS #24071614 Report a problem | ||
| 3/4/2025 | Listed for sale | $296,000$155/sqft |
Source: MARIS #24071614 Report a problem | ||
| 12/18/2023 | Sold | -- |
Source: MARIS #23054414 Report a problem | ||
Public tax history
| Year | Property taxes | Tax assessment |
|---|---|---|
| 2025 | $3,643 +5.1% | $42,470 +10.5% |
| 2024 | $3,467 +0.3% | $38,420 |
| 2023 | $3,455 -3.1% | $38,420 +8.8% |
| 2022 | $3,566 +5.7% | $35,300 -2.6% |
| 2021 | $3,373 +11.2% | $36,250 +22.7% |
| 2020 | $3,034 -6.7% | $29,550 |
| 2019 | $3,252 | $29,550 |
| 2018 | $3,252 | $29,550 |
| 2017 | $3,252 +0.1% | $29,550 +6% |
| 2016 | $3,249 +4.2% | $27,890 |
| 2015 | $3,118 | $27,890 +13.9% |
| 2014 | $3,118 +17.8% | $24,480 |
| 2013 | $2,648 | $24,480 -19.3% |
| 2012 | -- | $30,330 |
| 2011 | -- | $30,330 +8.5% |
| 2010 | $2,727 +4.1% | $27,950 |
| 2009 | $2,621 -5.1% | $27,950 -16.2% |
| 2008 | $2,761 +15.4% | $33,370 |
| 2007 | $2,391 | $33,370 +23% |
| 2006 | $2,391 +2.5% | $27,120 |
| 2005 | $2,334 +23.9% | $27,120 +16.2% |
| 2003 | $1,883 +5.5% | $23,340 +0.7% |
| 2002 | $1,785 +1.9% | $23,170 |
| 2001 | $1,751 | $23,170 |
Find assessor info on the county website
Monthly payment
Est. payment
Payment breakdown
Explore the cost of this home by adjusting the details. Changes won't be saved.Climate risks
Neighborhood: 63034
Nearby schools
Schools provided by the listing agent
- Elementary: Barrington Elem.
- Middle: Central Middle
- High: Hazelwood Central High
Source: MARIS. This data may not be complete. We recommend contacting the local school district to confirm school assignments for this home.
Similar homes
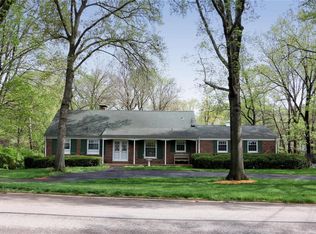
- $270,0004 bd3 ba1.5k sqft2910 Wellington Dr, Florissant, MO 63033For Sale

 MLS ID #26041082, Shirley N Graves, Graves and Associates Development Group, LLC. MARIS
 - $329,7505 bd3 ba2.7k sqft3938 Hirondelle Ln, Florissant, MO 63034For Sale
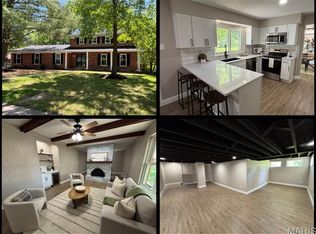 MLS ID #26026855, Cody Majesky, Home Plate Realty Partners. MARIS
 - $299,9993 bd2 ba1.7k sqft13075 Old Jamestown Rd, Florissant, MO 63033For Sale
 MLS ID #26045442, Jonathan Minerick, HomeCoin.com. MARIS
 - $229,0003 bd2 ba1.6k sqft3145 Parker Rd, Florissant, MO 63033For Sale
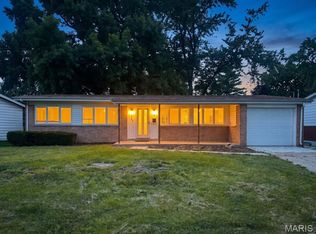 MLS ID #26044399, Mitchell M Peters, Campbell House & Home. MARIS
 - $199,9003 bd2 ba1.7k sqft6300 Silver Fox Dr, Florissant, MO 63034For SaleMLS ID #26046345, Wilson Truong, Vinh Son Realty, LLC. MARIS
- $220,0003 bd2 ba2k sqft5277 Suntrail Dr, Florissant, MO 63033For SaleMLS ID #26055461, Ben Lytle, Opendoor Brokerage LLC. MARIS
- $184,9003 bd2 ba1.3k sqft2565 Narraganset Dr, Florissant, MO 63033For SaleMLS ID #26042623, Pamela A Elliott, Gateway Real Estate. MARIS
- $275,0003 bd3 ba2.4k sqft3102 Illini Trl, Godfrey, IL 62035For SaleMLS ID #26037601, Stan Gula, Dream Home Realty Centre, Wr. MARIS
- $244,9003 bd2 ba1.1k sqft2380 Wharton Ct, Florissant, MO 63031For SaleMLS ID #26040769, Joseph McNeal, Coldwell Banker Realty - Gundaker. MARIS
- $258,0003 bd2 ba1.7k sqft1325 2nd St, Portage Des Sioux, MO 63373For SaleMLS ID #26040572, Jane E Cape, Century 21 First Choice-Rolla. MARIS
- $278,0003 bd3 ba2.4k sqft121 Rosewood Ln, East Alton, IL 62024For SaleMLS ID #26048171, Megan Ballesteros, Worth Clark Realty. MARIS
- $375,0004 bd4 ba2.6k sqft15452 Jost Main St, Florissant, MO 63034For SaleMLS ID #26050889, Antoinette Austin, Regal Realty, Inc.. MARIS
- $265,0004 bd2 ba1.9k sqft3503 Maryville Rd, Granite City, IL 62040For SaleMLS ID #26054698, Judith V Browning, Nester Realty. MARIS
- $204,9004 bd3 ba1.5k sqft1530 Loveland Dr, Florissant, MO 63031For SaleMLS ID #26049554, Robert Salmons, Entera Realty, LLC. MARIS
- $269,9003 bd2 ba1.2k sqft2625 Terri Lee Ct, Saint Louis, MO 63114For SaleMLS ID #26055097, Kevin McPike, Keller Williams Realty St. Louis. MARIS
- $195,0003 bd2 ba1.3k sqft2240 Windsor Dr, Florissant, MO 63033For SaleMLS ID #26039080, Veores Dean, Ellis Luxury Homes, LLC. MARIS
- $205,0003 bd2 ba1.7k sqft1790 Bobbinray Ave, Florissant, MO 63031For SaleMLS ID #26037058, Debbie A Sweet, Keller Williams Chesterfield. MARIS
- $225,0003 bd3 ba1.2k sqft4423 Caracalla Dr, Florissant, MO 63033For SaleMLS ID #26034485, Robert Salmons, Entera Realty, LLC. MARIS
- $190,0005 bd2 ba1.3k sqft1610 Gallant Fox Dr, Florissant, MO 63033For SaleMLS ID #26050734, Vicki J Testerman, Mainstay Brokerage, LLC. MARIS
- $275,0004 bd1 ba1.4k sqft2550 Bonniebrook Dr, Maryland Heights, MO 63043For SaleMLS ID #26048211, Kimberly D Crossman, Worth Clark Realty. MARIS
